
Search results for "Underlying" in Home Design Ideas
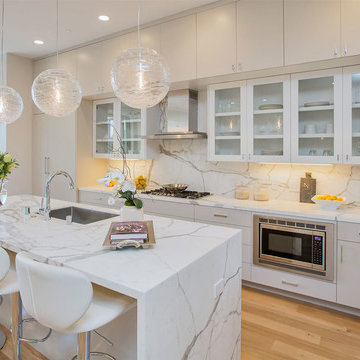
 Martinkovic Milford Architects
Photo by Sean Poreda
Example of a minimalist l-shaped eat-in kitchen design in San Francisco with an undermount sink, flat-panel cabinets, white cabinets, marble countertops, white backsplash, stone slab backsplash, stainless steel appliances and an island
Example of a minimalist l-shaped eat-in kitchen design in San Francisco with an undermount sink, flat-panel cabinets, white cabinets, marble countertops, white backsplash, stone slab backsplash, stainless steel appliances and an island


Find the right local pro for your project
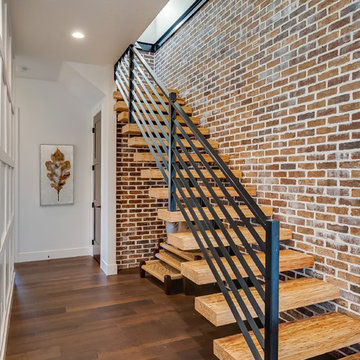
 Solitude Homes
Inspiration for a mid-sized transitional wooden straight open and metal railing staircase remodel in Boise

 Jeff King & Company
Read all about this family-friendly remodel on our blog: http://jeffkingandco.com/from-the-contractors-bay-area-remodel/.
Architect: Steve Swearengen, AIA | the Architects Office /
Photography: Paul Dyer

 Granite Transformations Of Orlando
Large trendy open concept kitchen photo in Orlando with shaker cabinets, white cabinets, quartz countertops, gray backsplash, mosaic tile backsplash, stainless steel appliances, an island and white countertops

 Christopher D. Marshall Architect, LLC
The printer and paper storage is in the lower drawer. Phone charging docks are in the upper drawer.
Chris Marshall
Mid-sized elegant medium tone wood floor mudroom photo in St Louis with gray walls
Mid-sized elegant medium tone wood floor mudroom photo in St Louis with gray walls



 Peters Architecture Inc.
Example of a large trendy u-shaped light wood floor and beige floor open concept kitchen design in Los Angeles with an undermount sink, flat-panel cabinets, light wood cabinets, marble countertops, black backsplash, stone slab backsplash, stainless steel appliances, an island and black countertops
 Kepler Design
Kitchen Design: Jan Kepler, Custom Cabinetry: Plato Woodwork, Contractor: Holland & Knapp, Photography: Elliott Johnson

Open concept kitchen - mid-sized transitional l-shaped medium tone wood floor and brown floor open concept kitchen idea in San Luis Obispo with an undermount sink, shaker cabinets, medium tone wood cabinets, quartzite countertops, beige backsplash, stone tile backsplash, stainless steel appliances and an island
Open concept kitchen - mid-sized transitional l-shaped medium tone wood floor and brown floor open concept kitchen idea in San Luis Obispo with an undermount sink, shaker cabinets, medium tone wood cabinets, quartzite countertops, beige backsplash, stone tile backsplash, stainless steel appliances and an island
 John Kraemer & Sons
Builder: John Kraemer & Sons | Architecture: Murphy & Co. Design | Interiors: Engler Studio | Photography: Corey Gaffer
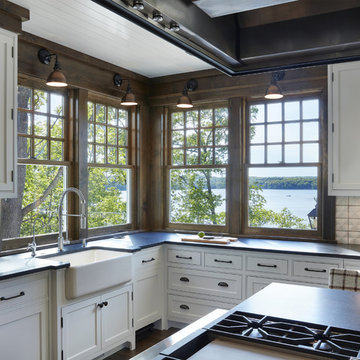
Inspiration for a large coastal l-shaped medium tone wood floor and brown floor open concept kitchen remodel in Minneapolis with white cabinets, white backsplash, porcelain backsplash, paneled appliances, an island, a farmhouse sink, shaker cabinets and solid surface countertops
Inspiration for a large coastal l-shaped medium tone wood floor and brown floor open concept kitchen remodel in Minneapolis with white cabinets, white backsplash, porcelain backsplash, paneled appliances, an island, a farmhouse sink, shaker cabinets and solid surface countertops

 User
UserExample of a beach style master white floor bathroom design in Other with flat-panel cabinets, light wood cabinets, white walls, an undermount sink, a hinged shower door and white countertops
 Axiom Luxury Homes

Mountain style concrete floor freestanding bathtub photo in Portland with an undermount sink, flat-panel cabinets, dark wood cabinets and gray walls
 Monarch Design & Remodeling
Jon W. Miller Photography

Inspiration for a transitional galley medium tone wood floor laundry room remodel in DC Metro with shaker cabinets, light wood cabinets, granite countertops, an undermount sink and beige walls
Inspiration for a transitional galley medium tone wood floor laundry room remodel in DC Metro with shaker cabinets, light wood cabinets, granite countertops, an undermount sink and beige walls

Sponsored
Plain City, OH

Kuhns Contracting, Inc.
Central Ohio's Trusted Home Remodeler Specializing in Kitchens & Baths
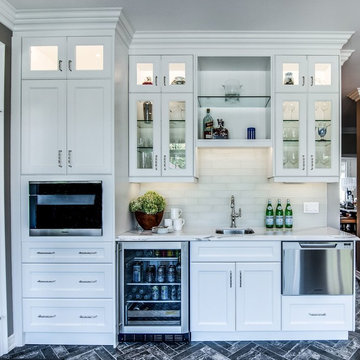
 Peacock & Owl
Inspiration for a large contemporary single-wall gray floor wet bar remodel in Toronto with shaker cabinets, white cabinets, marble countertops, white backsplash, subway tile backsplash, an undermount sink and white countertops

 Team Shane
We added custom storage and a desk area under these stairs to optimize usable space for our client.
Example of a small cottage chic wooden straight wood railing staircase design in Toronto with wooden risers
Example of a small cottage chic wooden straight wood railing staircase design in Toronto with wooden risers

 Legacy Construction and Development Inc.
BRAD STANLEY
Trendy u-shaped kitchen photo in Los Angeles with a farmhouse sink, flat-panel cabinets, dark wood cabinets, metallic backsplash, metal backsplash and stainless steel appliances
Trendy u-shaped kitchen photo in Los Angeles with a farmhouse sink, flat-panel cabinets, dark wood cabinets, metallic backsplash, metal backsplash and stainless steel appliances

 Carrick Custom Home Design
Highland Custom Homes
Elegant medium tone wood floor indoor basketball/tennis/multi-game court photo in Salt Lake City
Elegant medium tone wood floor indoor basketball/tennis/multi-game court photo in Salt Lake City

Sponsored
Fredericksburg, OH

High Point Cabinets
Columbus' Experienced Custom Cabinet Builder | 4x Best of Houzz Winner

 kellydesigns
Diane Wagner
Entryway - mid-sized transitional light wood floor entryway idea in New York with gray walls and a white front door
Entryway - mid-sized transitional light wood floor entryway idea in New York with gray walls and a white front door
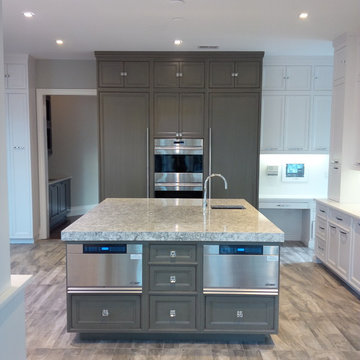
 Pine Park Kitchens, Inc.
Mid-sized transitional l-shaped porcelain tile and brown floor eat-in kitchen photo in New York with an undermount sink, beaded inset cabinets, white cabinets, white backsplash, stainless steel appliances, an island and granite countertops

 DiGiacomo Homes & Renovation
Design/Build: Rocky DiGiacomo, DiGiacomo Homes
Interior Design: Gigi DiGiacomo, DiGiacomo Homes
Photo: Paul Markert, Markert Photo Inc.
Small elegant built-in desk light wood floor home office photo in Minneapolis with beige walls
Small elegant built-in desk light wood floor home office photo in Minneapolis with beige walls
75