
Search results for "Underpin" in Home Design Ideas
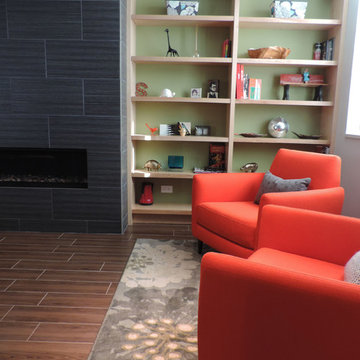
 Pryor Construction Inc
CREATING VALUE - This existing basement was dug deeper and the foundation was underpinned to create more usable head height and additional square footage.
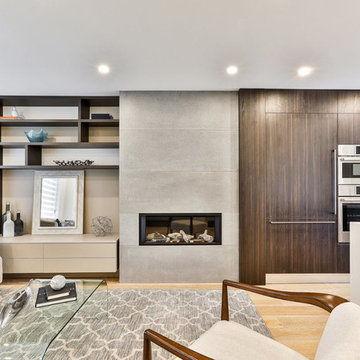
 Lindy Architect
Complete renovation-contemporary
Open rise stair, Open concept kitchen, light floors, wood base cabinets, underpin basement, gas inset stove, island with waterfall edge, cedar shingles siding, modern style.
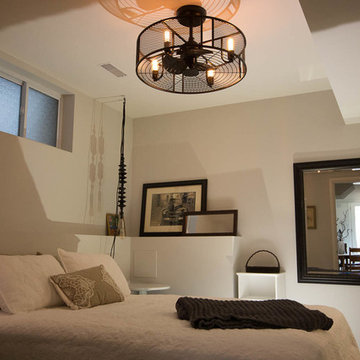
 Woodsmith Construction Inc
We turned this drab unusable basement space into an oasis fit for the in-laws. We underpinned this space and created a one bedroom, one bathroom apartment with a bright living space, a fully functioning kitchen and it's own separate entrance.
Find the right local pro for your project
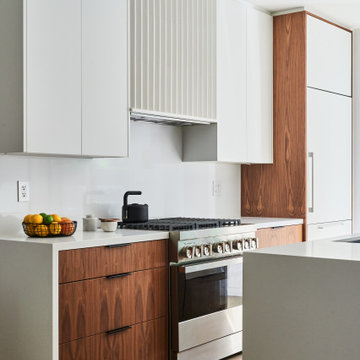

 Level Custom Build

We underpinned the basement to achieve 8' ceilings but as requested by our clients we did not underpin into the original mechanical room. We also installed a new solid wood stair case and drywall finished the load bearing column.
 MGC / METRO PAVERS Inc.
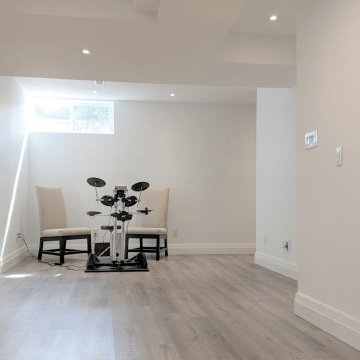
MGC lowered the basement by approx. 3 feet, going from a 7ft. height to 9.5ft and added and extension to the back and front of the basement to double the living space. Wonder where the 6" went? We insulated the sub flooring and added radiant heat for the entire area. This adds for a very comfortable basement.

 Superior Construction Services
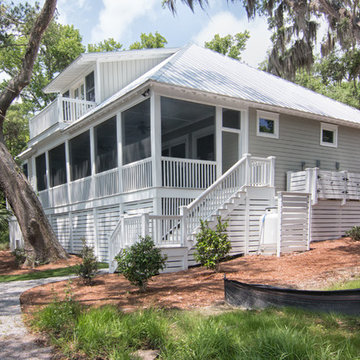
Entryway of of Southwest DC Duplex Remodel
Example of a transitional home design design in DC Metro
Example of a transitional home design design in DC Metro
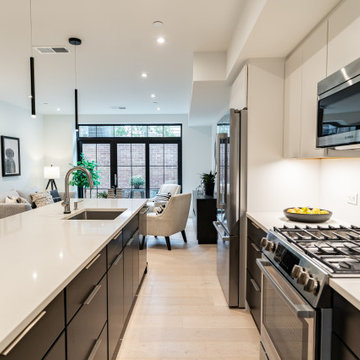 Superior Construction Services
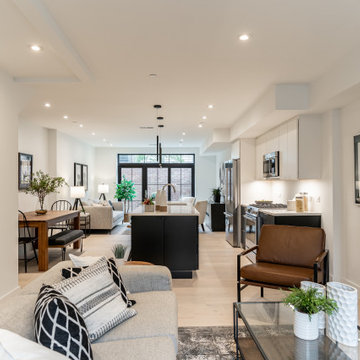
Kitchen of Southwest DC Duplex Remodel
Kitchen - transitional kitchen idea in DC Metro
Kitchen - transitional kitchen idea in DC Metro
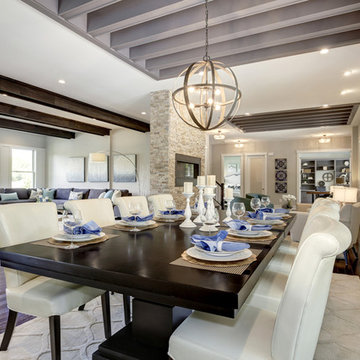
 Sidd Kashyap
Example of a large transitional dark wood floor great room design in DC Metro with a two-sided fireplace, a stone fireplace and beige walls
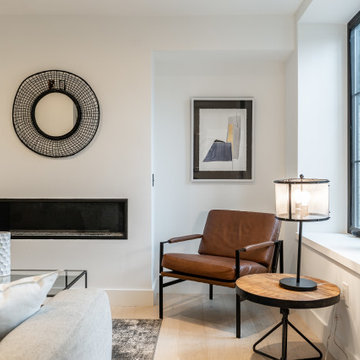 Superior Construction Services
Southwest DC Duplex Remodel
Example of a transitional home design design in DC Metro
Example of a transitional home design design in DC Metro
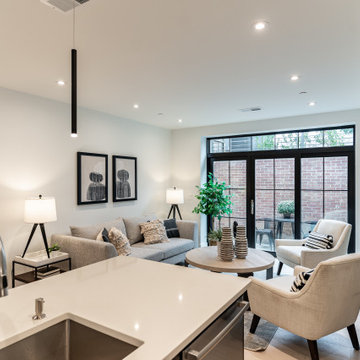 Superior Construction Services
Southwest DC Duplex Remodel
Example of a transitional home design design in DC Metro
Example of a transitional home design design in DC Metro
 Woodsmith Construction Inc
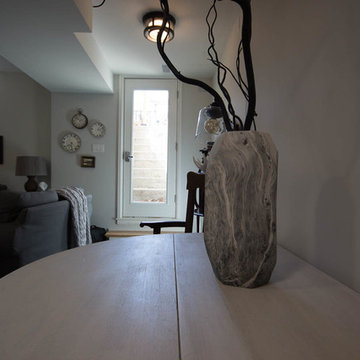
We turned this drab unusable basement space into an oasis fit for the in-laws. We underpinned this space and created a one bedroom, one bathroom apartment with a bright living space, a fully functioning kitchen and it's own separate entrance.
 Superior Construction Services
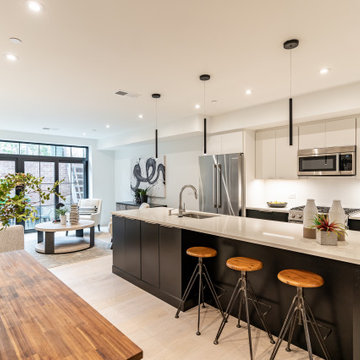
Kitchen of Southwest DC Duplex Remodel
Inspiration for a transitional home design remodel in DC Metro
Inspiration for a transitional home design remodel in DC Metro


 Woodsmith Construction Inc
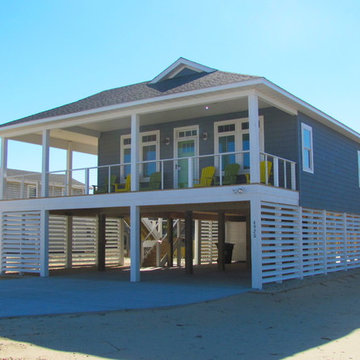
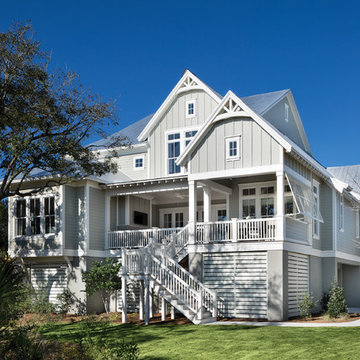
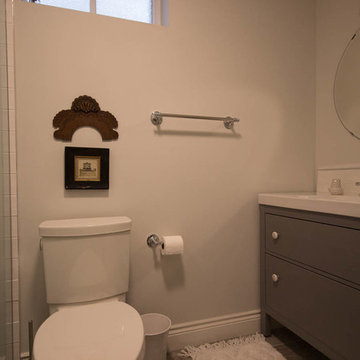
We turned this drab unusable basement space into an oasis fit for the in-laws. We underpinned this space and created a one bedroom, one bathroom apartment with a bright living space, a fully functioning kitchen and it's own separate entrance.
 Superior Construction Services
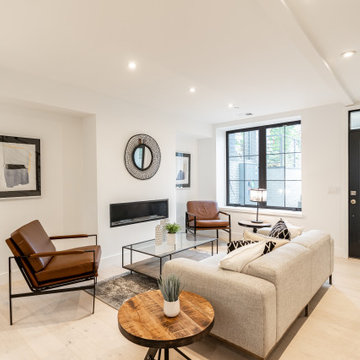
Southwest DC Duplex Remodel
Home design - transitional home design idea in DC Metro
Home design - transitional home design idea in DC Metro
 Woodsmith Construction Inc
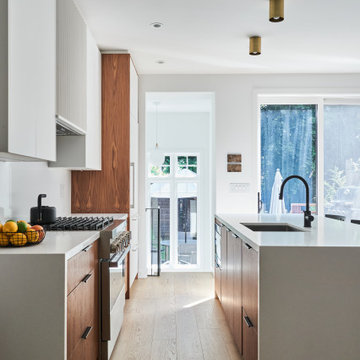
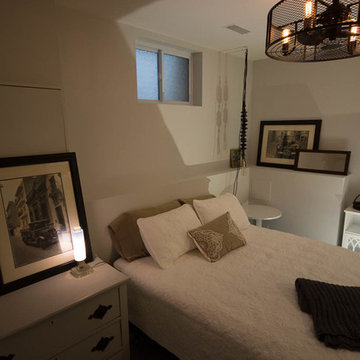
We turned this drab unusable basement space into an oasis fit for the in-laws. We underpinned this space and created a one bedroom, one bathroom apartment with a bright living space, a fully functioning kitchen and it's own separate entrance.
32