
Search results for "Underpin" in Home Design Ideas


 User
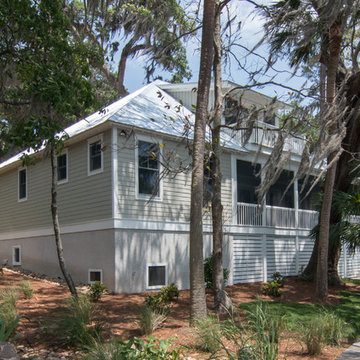
UserAn ongoing project, working with general contractor and designer on this large scale residential renovation project. Our role includes demolition, forming, pouring concrete, underpinning, general masonry and a substantial amount of stonework.
Find the right local pro for your project
 Woodsmith Construction Inc
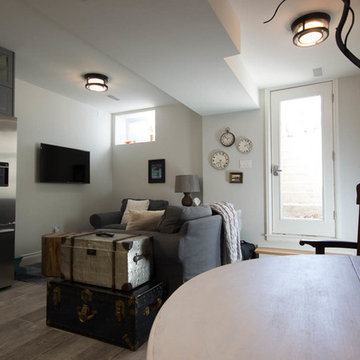
We turned this drab unusable basement space into an oasis fit for the in-laws. We underpinned this space and created a one bedroom, one bathroom apartment with a bright living space, a fully functioning kitchen and it's own separate entrance.

 Superior Construction Services
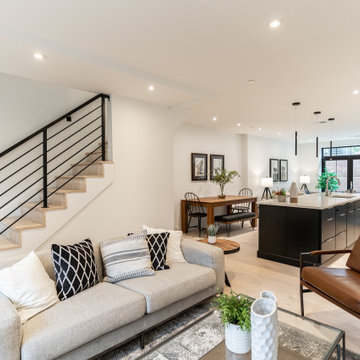
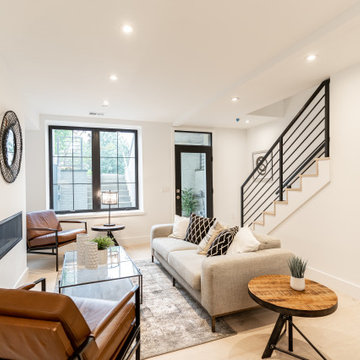
Southwest DC Duplex Remodel
Example of a transitional home design design in DC Metro
Example of a transitional home design design in DC Metro
 Superior Construction Services
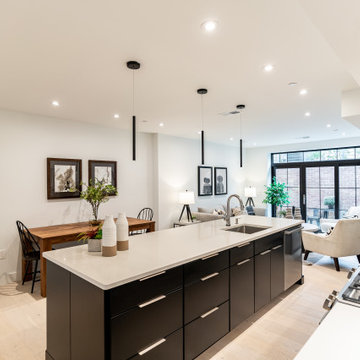
Kitchen of Southwest DC Duplex Remodel
Transitional home design photo in DC Metro
Transitional home design photo in DC Metro
 Jeremy Russell Stone Masonry, LLC.

Manufactured stone columns with flagstone caps
Mid-sized elegant front porch photo in Philadelphia with decking and a roof extension
Mid-sized elegant front porch photo in Philadelphia with decking and a roof extension
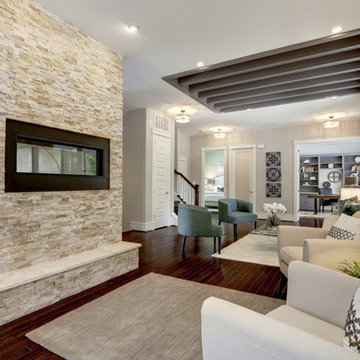
 Sidd Kashyap
Living room - mid-sized transitional formal and open concept dark wood floor living room idea in DC Metro with beige walls, a two-sided fireplace, a stone fireplace and no tv
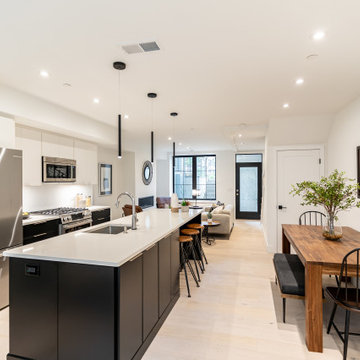 Superior Construction Services
Southwest DC Duplex Remodel
Home design - transitional home design idea in DC Metro
Home design - transitional home design idea in DC Metro
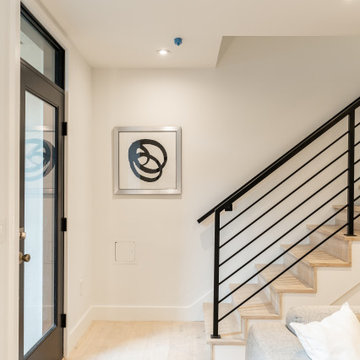 Superior Construction Services
Staircase of of Southwest DC Duplex Remodel
Inspiration for a transitional home design remodel in DC Metro
Inspiration for a transitional home design remodel in DC Metro
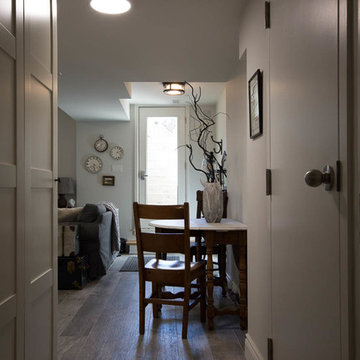 Woodsmith Construction Inc
We turned this drab unusable basement space into an oasis fit for the in-laws. We underpinned this space and created a one bedroom, one bathroom apartment with a bright living space, a fully functioning kitchen and it's own separate entrance.
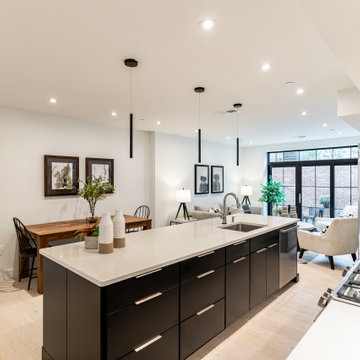 Superior Construction Services
Kitchen of Southwest DC Duplex Remodel
Transitional home design photo in DC Metro
Transitional home design photo in DC Metro
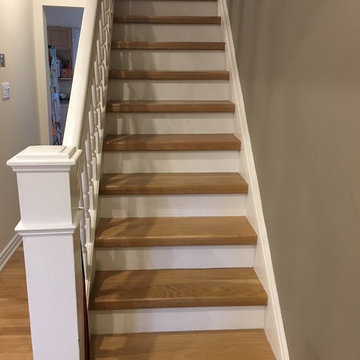

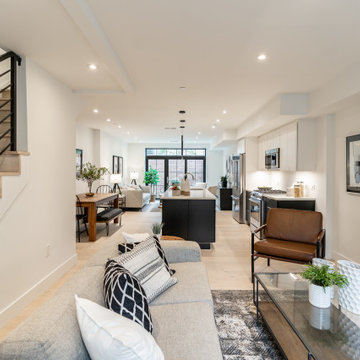 Superior Construction Services
Entry way of Southwest DC Duplex Remodel
Home design - transitional home design idea in DC Metro
Home design - transitional home design idea in DC Metro
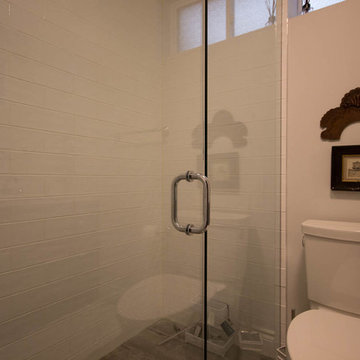 Woodsmith Construction Inc
We turned this drab unusable basement space into an oasis fit for the in-laws. We underpinned this space and created a one bedroom, one bathroom apartment with a bright living space, a fully functioning kitchen and it's own separate entrance.
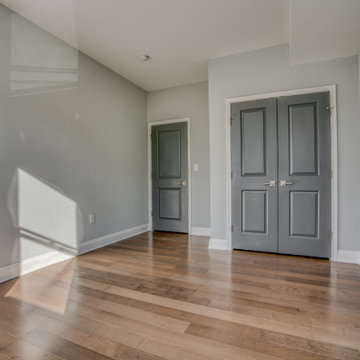
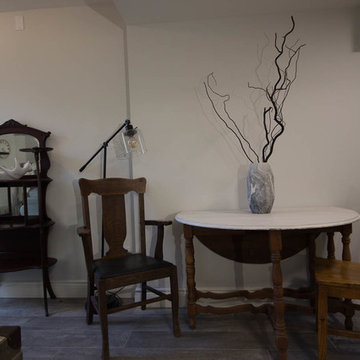 Woodsmith Construction Inc
We turned this drab unusable basement space into an oasis fit for the in-laws. We underpinned this space and created a one bedroom, one bathroom apartment with a bright living space, a fully functioning kitchen and it's own separate entrance.
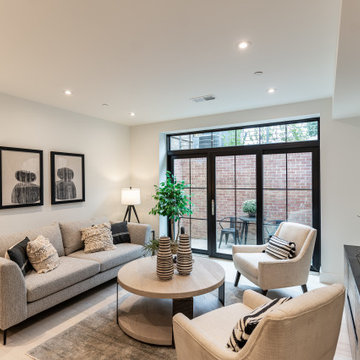 Superior Construction Services
Sitting area of Southwest DC Duplex Remodel
Example of a transitional home design design in DC Metro
Example of a transitional home design design in DC Metro
33