
Search results for "Underpin" in Home Design Ideas

 Level Custom Build
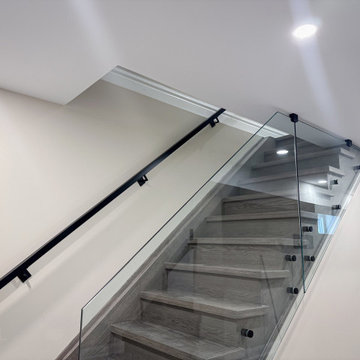
In 2023 Level Custom Build completed this East Toronto basement project. The basement was unfinished and the ceiling height was 6’. We underpinned this basement and finished it with a simple yet comfy 3-piece bathroom, under-stair storage, new solid wood staircase, flooring, lighting and new combined use utility/laundry room. The result was a bright and airy basement for the whole family to enjoy.
 Level Custom Build
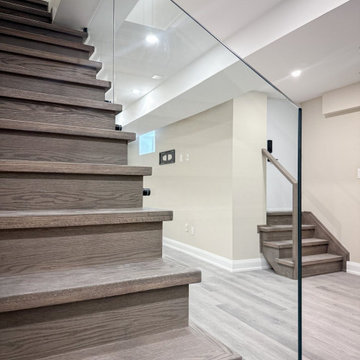
In 2023 Level Custom Build completed this East Toronto basement project. The basement was unfinished and the ceiling height was 6’. We underpinned this basement and finished it with a simple yet comfy 3-piece bathroom, under-stair storage, new solid wood staircase, flooring, lighting and new combined use utility/laundry room. The result was a bright and airy basement for the whole family to enjoy.
Find the right local pro for your project

 Level Custom Build
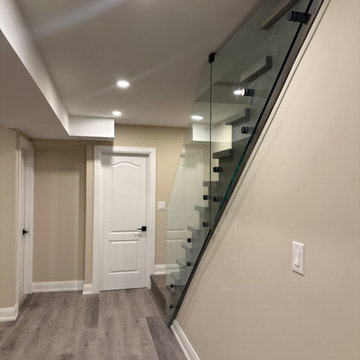
In 2023 Level Custom Build completed this East Toronto basement project. The basement was unfinished and the ceiling height was 6’. We underpinned this basement and finished it with a simple yet comfy 3-piece bathroom, under-stair storage, new solid wood staircase, flooring, lighting and new combined use utility/laundry room. The result was a bright and airy basement for the whole family to enjoy.
 Eurodale Developments Inc
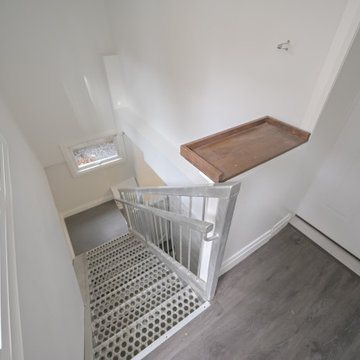
The existing exit stair was retained, cut and modified to fit with code landing requirements and the new basement height achieved by underpinning the building.
 Level Custom Build
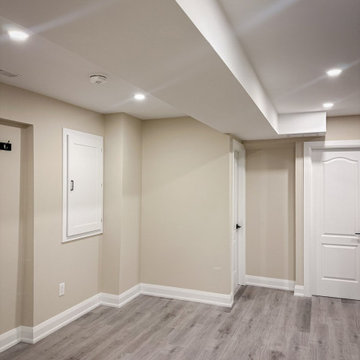
In 2023 Level Custom Build completed this East Toronto basement project. The basement was unfinished and the ceiling height was 6’. We underpinned this basement and finished it with a simple yet comfy 3-piece bathroom, under-stair storage, new solid wood staircase, flooring, lighting and new combined use utility/laundry room. The result was a bright and airy basement for the whole family to enjoy.
 Sidd Kashyap
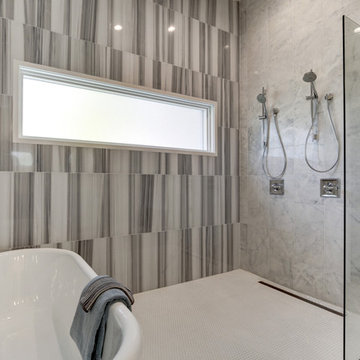
Inspiration for a large transitional master marble floor freestanding bathtub remodel in DC Metro with recessed-panel cabinets, blue cabinets, beige walls, an undermount sink and marble countertops
 Level Custom Build
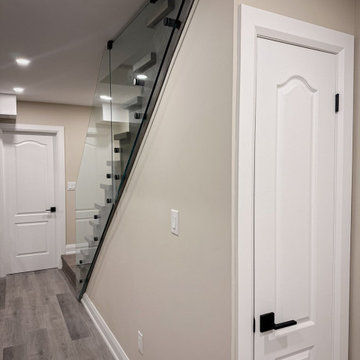
In 2023 Level Custom Build completed this East Toronto basement project. The basement was unfinished and the ceiling height was 6’. We underpinned this basement and finished it with a simple yet comfy 3-piece bathroom, under-stair storage, new solid wood staircase, flooring, lighting and new combined use utility/laundry room. The result was a bright and airy basement for the whole family to enjoy.
 Eurodale Developments Inc
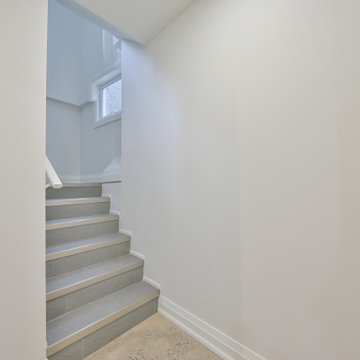
The new landing and steps built to the new underpinned basement height, then tile covered for safe and clean access to the new basement apartment.
Staircase - eclectic staircase idea in Toronto
Staircase - eclectic staircase idea in Toronto
 Allegro Construction, LLC
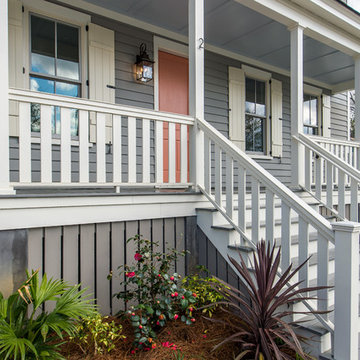
Mid-sized transitional gray two-story wood gable roof photo with a shingle roof
 Nelson Exteriors Inc
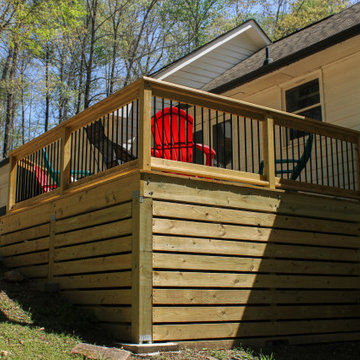
In Woodstock, GA, our crews built this beautiful new deck using pressure treated pine on a 1988 built home. The deck has new wood railing, black aluminum round balusters, and hog board underpinning.
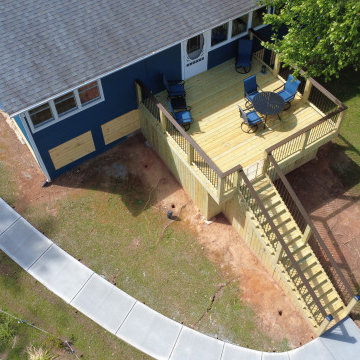
 HiPoint Construction
New elevated pressure-treated wood deck with upgraded railing system, wide access stairs, and finished vertical underpinning. Designed for improved functionality, durability, and a clean updated look that complements the home perfectly.

 Deck Remodelers.com
 The original multiple decks and elevated patio blocked the pool and fractured the space. This design creates an elegant progression from the home’s interior to poolside. The wide stairs oriented towards the pool provide pool views from the entire deck. The interior level provides for relaxed seating and dining with the magnificence of nature. The descent of a short group of stairs leads to the outdoor kitchen level. The barbeque is bordered in stone topped with a countertop of granite. The outdoor kitchen level is positioned for easy access midway from either the pool or interior level. From the kitchen level an additional group of stairs flow down to the paver patio surrounding the pool. Also incorporated is a downstairs entry and ample space for storage beneath the deck sourced through an access panel. The design connects the interior to poolside by means of a rich and functional outdoor living design.
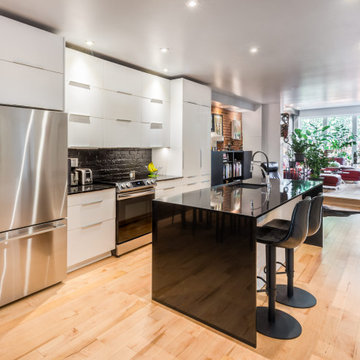
 Billdr Renovation
This kitchen was part of a project that consisted of transforming a duplex into a bi-generational house. The whole extension project includes two floors, a basement, and a new concrete foundation.
Underpinning work was required between the existing foundation and the new walls. We added masonry wall openings on the first and second floors to create a large open space on each level, extending to the new back-facing windows.
Underpinning work was required between the existing foundation and the new walls. We added masonry wall openings on the first and second floors to create a large open space on each level, extending to the new back-facing windows.
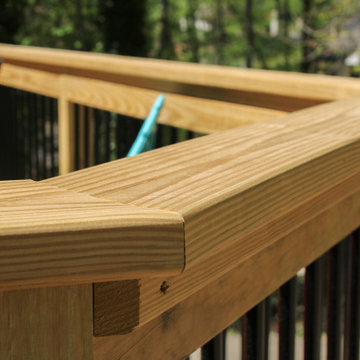 Nelson Exteriors Inc
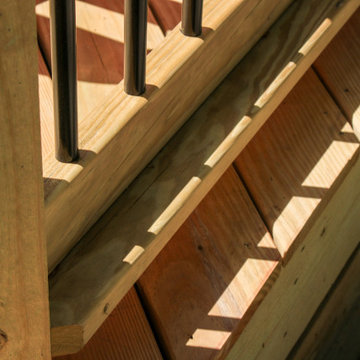
In Woodstock, GA, our crews built this beautiful new deck using pressure treated pine on a 1988 built home. The deck has new wood railing, black aluminum round balusters, and hog board underpinning.
 Nelson Exteriors Inc
In Woodstock, GA, our crews built this beautiful new deck using pressure treated pine on a 1988 built home. The deck has new wood railing, black aluminum round balusters, and hog board underpinning.
 Urban Barn
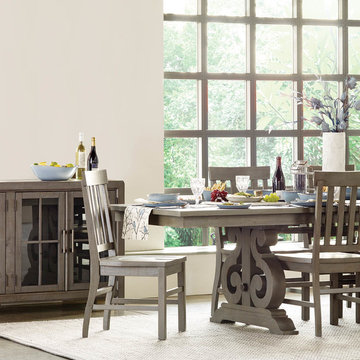
Roman-inspired bases underpin the ornately dramatic Churchill dining room collection. It is the dining room furniture set that speaks for itself with dark wood finishes to complement scroll-shaped legs and supports. It’s no stretch to say that a dinnertime spent with this dining room collection could be your finest hour.
 Nelson Exteriors Inc
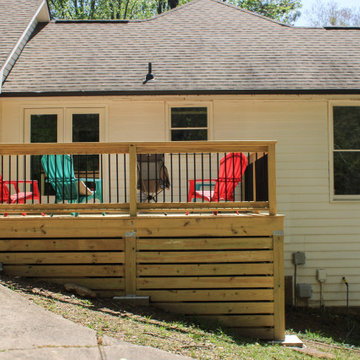
In Woodstock, GA, our crews built this beautiful new deck using pressure treated pine on a 1988 built home. The deck has new wood railing, black aluminum round balusters, and hog board underpinning.
 Mentor Installed Services
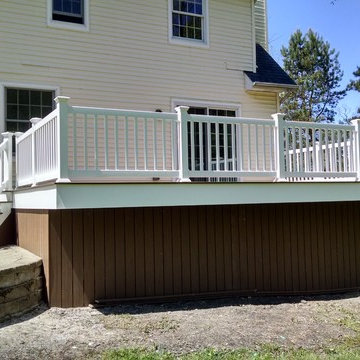
Example of a mid-sized classic backyard deck design in Cleveland with no cover
35