
Search results for "Underpin" in Home Design Ideas

 Larina Kase Interior Design
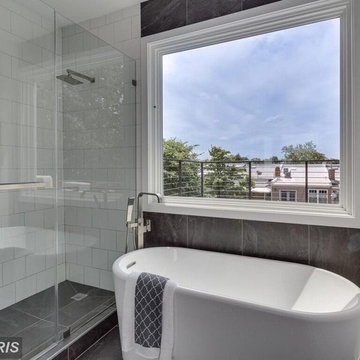
This bathroom is in the second floor of a major addition to a 1930 stone colonial. We used a modern design with traditional underpinnings. Modern roller shades by Urban Loft Window Treatments function well as window treatments without blocking the light or view.
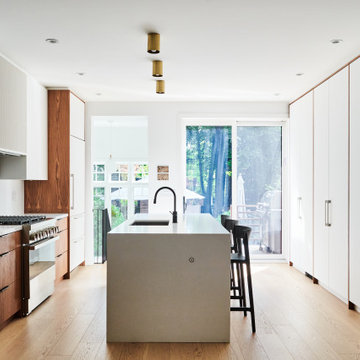

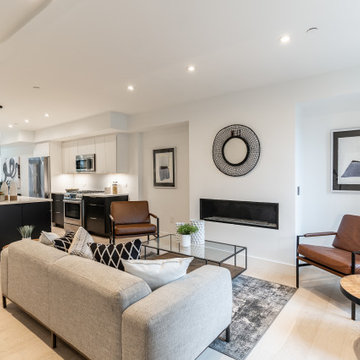
 Superior Construction Services
Living Room of of Southwest DC Duplex Remodel
Transitional home design photo in DC Metro
Transitional home design photo in DC Metro
Find the right local pro for your project
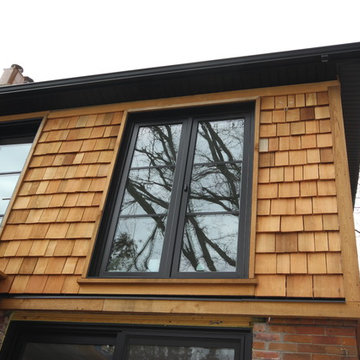
 Lindy Architect
Complete renovation-contemporary
Open rise stair, Open concept kitchen, light floors, wood base cabinets, underpin basement, gas inset stove, island with waterfall edge, cedar shingles siding, modern style.
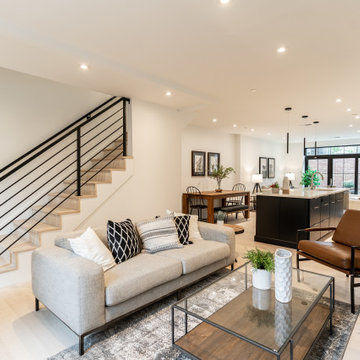 Superior Construction Services
Living area of of Southwest DC Duplex Remodel
Example of a transitional home design design in DC Metro
Example of a transitional home design design in DC Metro
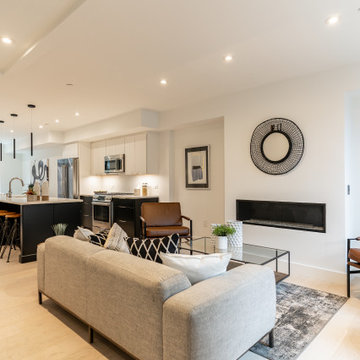 Superior Construction Services
Living room of of Southwest DC Duplex Remodel
Home design - transitional home design idea in DC Metro
Home design - transitional home design idea in DC Metro
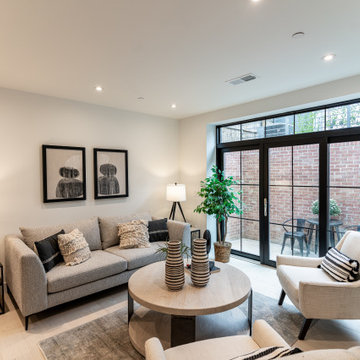 Superior Construction Services
Sitting area of Southwest DC Duplex Remodel
Home design - transitional home design idea in DC Metro
Home design - transitional home design idea in DC Metro
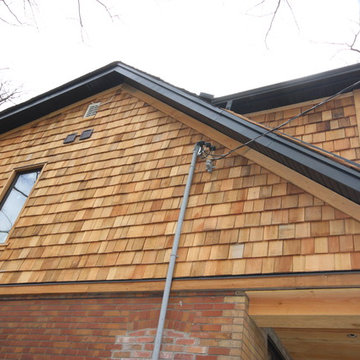 Lindy Architect
Complete renovation-contemporary
Open rise stair, Open concept kitchen, light floors, wood base cabinets, underpin basement, gas inset stove, island with waterfall edge, cedar shingles siding, modern style.
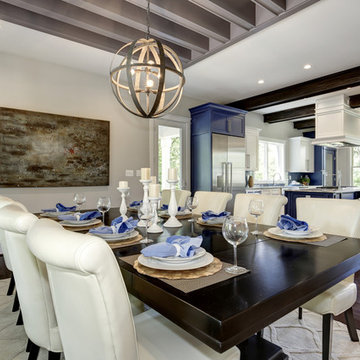
 Sidd Kashyap
Large transitional dark wood floor great room photo in DC Metro with beige walls, a two-sided fireplace and a stone fireplace
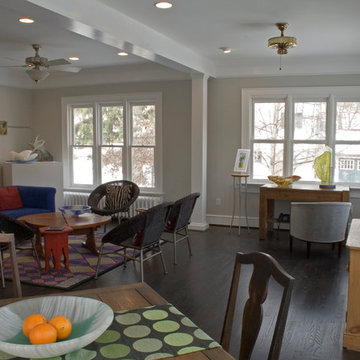
 Braitman Design Studio
This area of the home was added on years prior, but was unstable when remodeling began. We underpinned the foundation of the addition at a relatively cheap cost and created a light-filled family room capable of seating intimate groups or large parties, depending on the occasion. Nearby kitchen seating and a recessed dining nook makes it a great place for family and friends to convene.

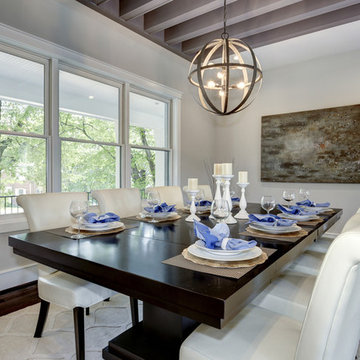 Sidd Kashyap
Inspiration for a large transitional dark wood floor great room remodel in DC Metro with beige walls, a two-sided fireplace and a stone fireplace
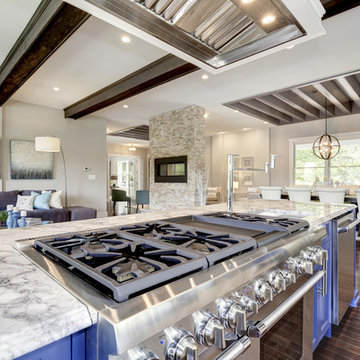 Sidd Kashyap
Open concept kitchen - mid-sized contemporary galley dark wood floor open concept kitchen idea in DC Metro with a farmhouse sink, shaker cabinets, blue cabinets, marble countertops and stainless steel appliances
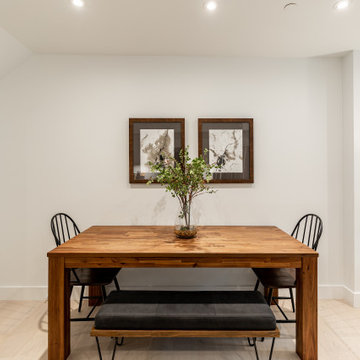 Superior Construction Services
Dining area of Southwest DC Duplex Remodel
Inspiration for a transitional dining room remodel in DC Metro
Inspiration for a transitional dining room remodel in DC Metro
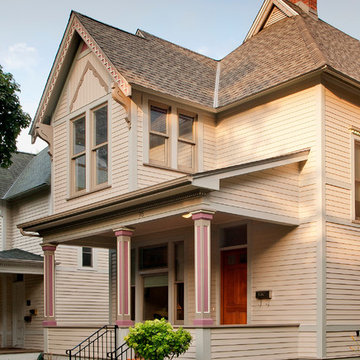
 Building Arts Sustainable Architecture
Scott Jacobson
Victorian beige two-story exterior home idea in Minneapolis
Victorian beige two-story exterior home idea in Minneapolis

 Eurodale Developments Inc
Basement finished in preparation for a phase 2 renovation which will include underpinning for an 8ft ceiling. This phase involved making the space comfortable, useable and stylish for the mid-term as the kids play area.
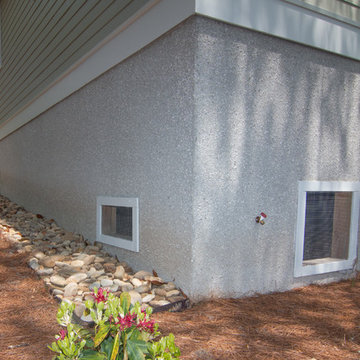

 Pryor Construction Inc
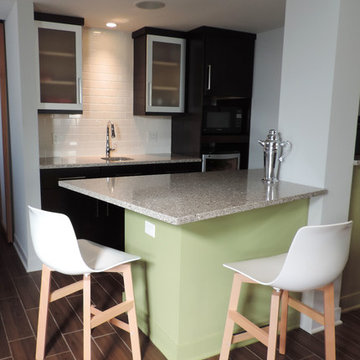
CREATING VALUE - This existing basement was dug deeper and the foundation was underpinned to create more usable head height and additional square footage.

 Crown Paints
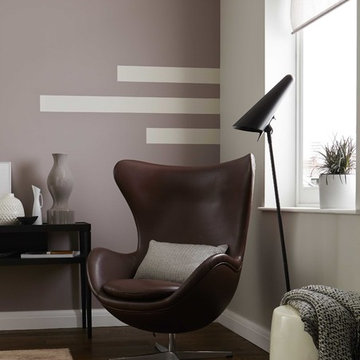
Contrast and texture underpin this trend. Use stripes of lighted shades on darker walls and add layers with different tones accessories and textured furnishings
Wall colours Grey Putty and Crushed Chocolate available in Matt or Mid Sheen Breatheasy emulsion.
34