
Search results for "Underpin" in Home Design Ideas

Find the right local pro for your project

 Pryor Construction Inc
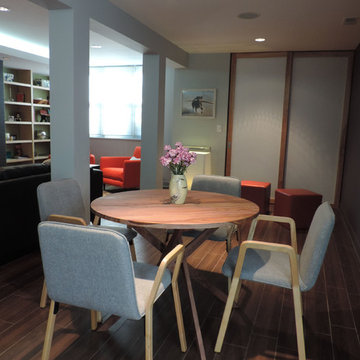
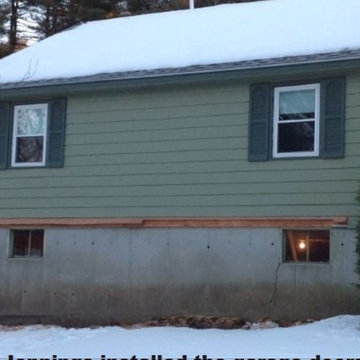
CREATING VALUE - This existing basement was dug deeper and the foundation was underpinned to create more usable head height and additional square footage.
 HiPoint Construction
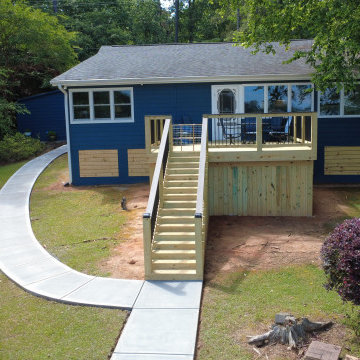
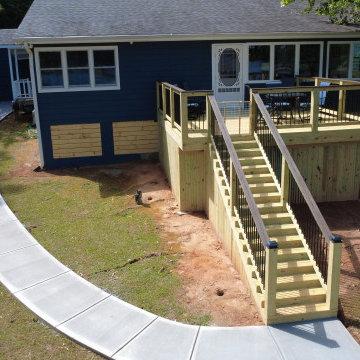

New elevated pressure-treated wood deck with upgraded railing system, wide access stairs, and finished vertical underpinning. Designed for improved functionality, durability, and a clean updated look that complements the home perfectly.
 R & R Custom Carpentry & Cabinetry
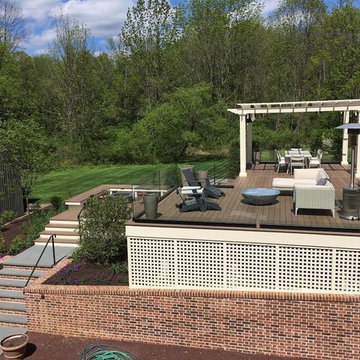
Example of a huge trendy backyard deck design in Philadelphia with a pergola
 Ashton Renovations

The original basement in this 100 year old Toronto home was used mainly for storage. The ceiling was low, with no light, and outdated electrical and plumbing. The new basement features a separate laundry, furnace, bathroom, living room and mud room. The most prominent feature of this newly renovated basement is the underpinning, which increased ceiling height. Further is the beautiful new side entrance with frosted glass doors.
Aristea Rizakos
 FORNEY + architecture, LLC

View of entry porch and adjacent screened porch.
This is an example of a mid-sized traditional screened-in front porch design in St Louis with decking and a roof extension.
This is an example of a mid-sized traditional screened-in front porch design in St Louis with decking and a roof extension.

 Sea Island Builders LLC

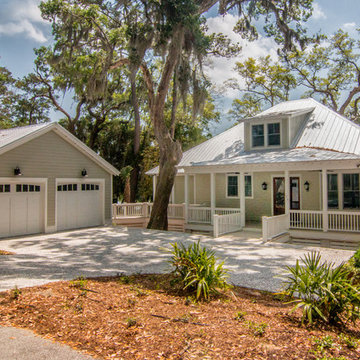
Front of two story craftsman coastal cottage home built in 2016 by Sea Island Builders. White hardie exterior with Anderson impact windows and metal roof.
 HiPoint Construction
New elevated pressure-treated wood deck with upgraded railing system, wide access stairs, and finished vertical underpinning. Designed for improved functionality, durability, and a clean updated look that complements the home perfectly.

 Sidd Kashyap
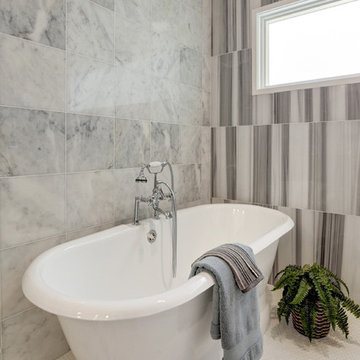
Large transitional master gray tile and glass tile marble floor freestanding bathtub photo in DC Metro with recessed-panel cabinets, blue cabinets, beige walls, an undermount sink and marble countertops



37