
Search results for "Underpin" in Home Design Ideas
 Sidd Kashyap
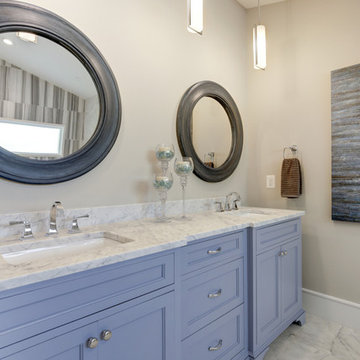
Large transitional master gray tile and glass tile marble floor freestanding bathtub photo in DC Metro with recessed-panel cabinets, blue cabinets, beige walls, an undermount sink and marble countertops
 Allen Patterson Builders
Dimke Photo Art
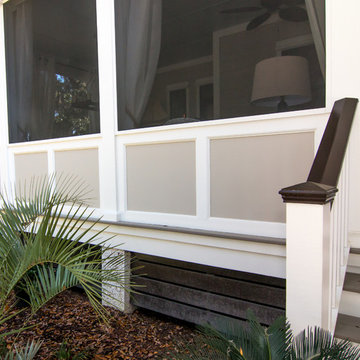
This is an example of a traditional porch design in Charleston.
This is an example of a traditional porch design in Charleston.
 Billdr Renovation
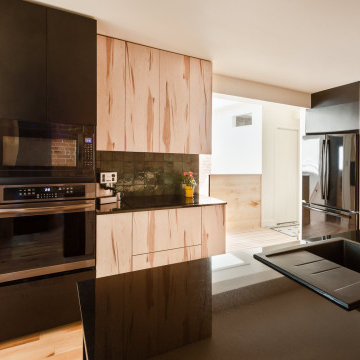
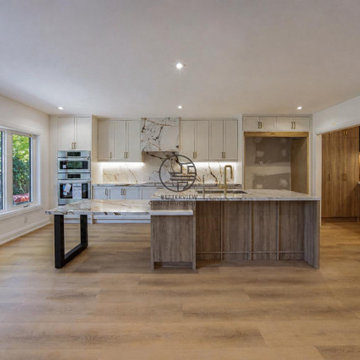
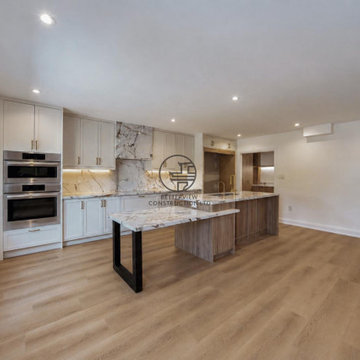
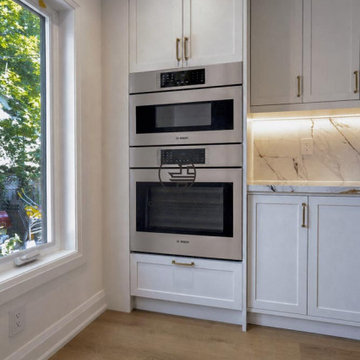
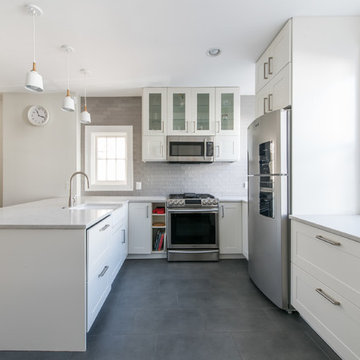
This kitchen was part of a project that consisted of transforming a duplex into a bi-generational house. The whole extension project includes two floors, a basement, and a new concrete foundation.
Underpinning work was required between the existing foundation and the new walls. We added masonry wall openings on the first and second floors to create a large open space on each level, extending to the new back-facing windows.
Underpinning work was required between the existing foundation and the new walls. We added masonry wall openings on the first and second floors to create a large open space on each level, extending to the new back-facing windows.
Find the right local pro for your project

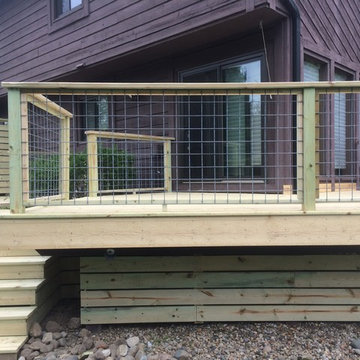
 FowlerBuilt Custom Carpentry
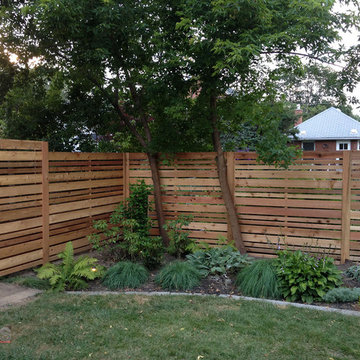
The homeowners wanted paneling that was versatile and allowed for a less unobstructed view. They choose goat or animal panels and the look was beautiful! We added horizontal underpinning as well as used horizontal planks for the privacy section.

 Billdr Renovation
This kitchen was part of a project that consisted of transforming a duplex into a bi-generational house. The whole extension project includes two floors, a basement, and a new concrete foundation.
Underpinning work was required between the existing foundation and the new walls. We added masonry wall openings on the first and second floors to create a large open space on each level, extending to the new back-facing windows.
Underpinning work was required between the existing foundation and the new walls. We added masonry wall openings on the first and second floors to create a large open space on each level, extending to the new back-facing windows.
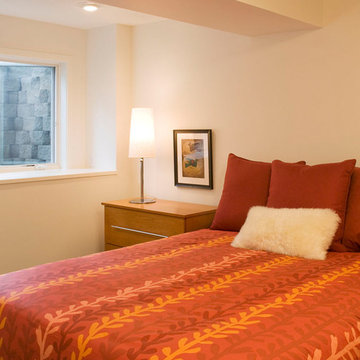
 Showcase Renovations, Inc.
New lower level bedroom with soft daylighting and easy access egress window. Inviting bedroom with a warm, concrete floor.
Bedroom - modern guest concrete floor bedroom idea in Minneapolis
Bedroom - modern guest concrete floor bedroom idea in Minneapolis



38