
Search results for "Underpin" in Home Design Ideas


 Mark Hammer Construction LTD.
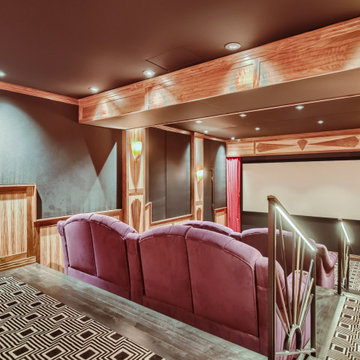
A 4 foot excavation, removal of a load bearing brick wall, and foundation underpinning was required to provide the multi level seating. Hidden speakers behind acoustic fabric walls provide the ultimate theater experience accented by custom art deco wood work and railings.
Find the right local pro for your project
 HiPoint Construction
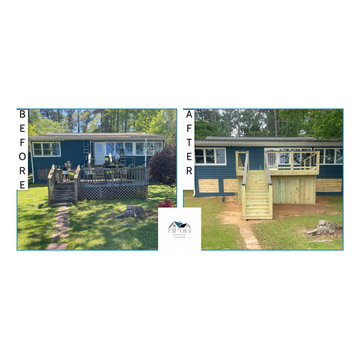
New elevated pressure-treated wood deck with upgraded railing system, wide access stairs, and finished vertical underpinning. Designed for improved functionality, durability, and a clean updated look that complements the home perfectly.
 Bruns Architecture
Tricia Shay Photography
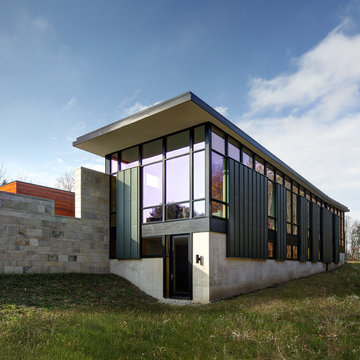
Inspiration for a mid-sized contemporary black two-story mixed siding flat roof remodel in Milwaukee
Inspiration for a mid-sized contemporary black two-story mixed siding flat roof remodel in Milwaukee
 Architectural Designs
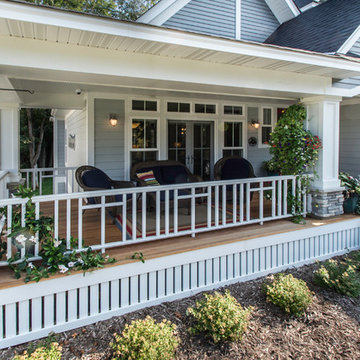
Exclusive House Plan 73345HS is a 3 bedroom 3.5 bath beauty with the master on main and a 4 season sun room that will be a favorite hangout.
The front porch is 12' deep making it a great spot for use as outdoor living space which adds to the 3,300+ sq. ft. inside.
Ready when you are. Where do YOU want to build?
Plans: http://bit.ly/73345hs
Photo Credit: Garrison Groustra
 Whitehall Homes
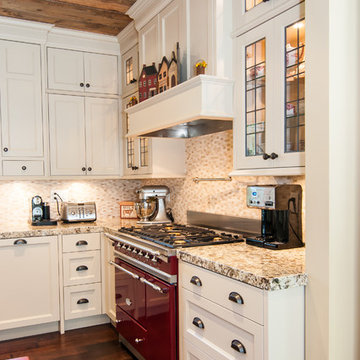
Eat-in kitchen - large rustic l-shaped medium tone wood floor eat-in kitchen idea with a farmhouse sink, shaker cabinets, white cabinets, granite countertops, stone tile backsplash, white appliances, an island and beige backsplash
 Whitehall Homes
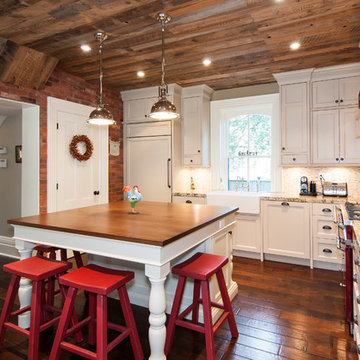
Large cottage l-shaped dark wood floor and brown floor enclosed kitchen photo with a farmhouse sink, shaker cabinets, white cabinets, granite countertops, gray backsplash, stone tile backsplash, an island and paneled appliances

 Harpeth Valley Hardscapes, LLC

Mid-sized elegant brick front porch photo in Nashville with a roof extension


39