
Search results for "Underpin" in Home Design Ideas
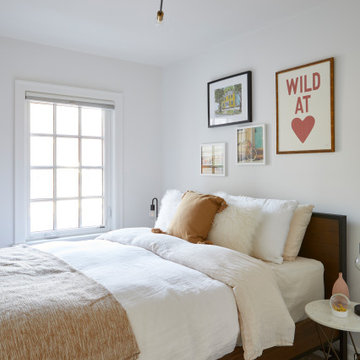
 Eurodale Developments Inc
One shared bedroom now split in two - one for each child.
Minimalist bedroom photo in Toronto
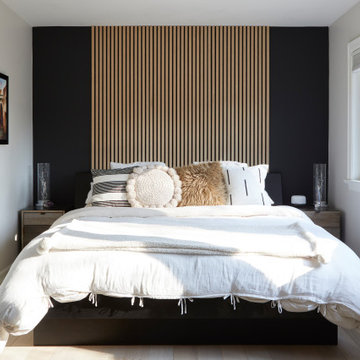
Minimalist bedroom photo in Toronto

Find the right local pro for your project
 Level Custom Build
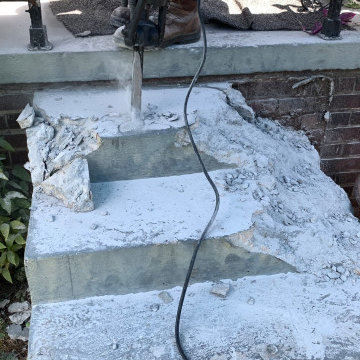
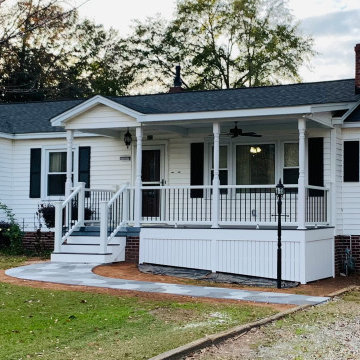
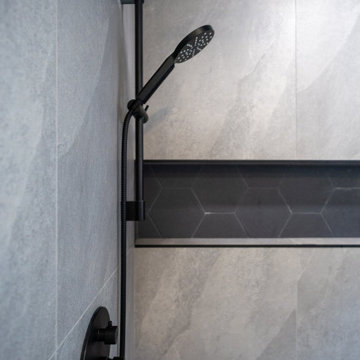
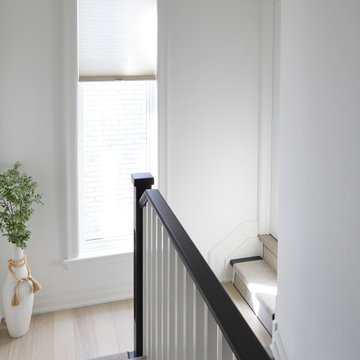
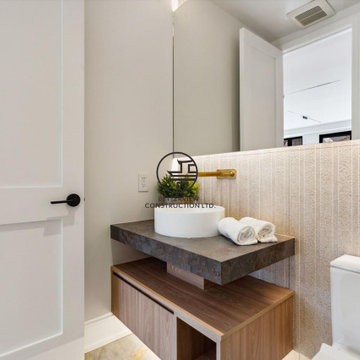
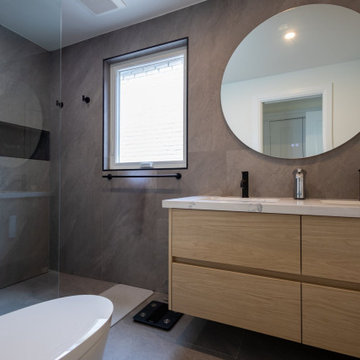
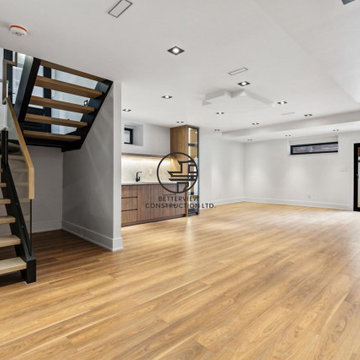
Project Clarens was a full home renovation completed in 2025. We reimagined the living room, second floor, and basement by reconfiguring the layout to improve flow and functionality. Walls were removed, and new flooring, doors, windows, and two custom staircases were added throughout. The second-floor bathroom features a double sink vanity, a fog-proof mirror, and a wall-to-wall niche in the walk-in shower. The basement was underpinned and fully transformed, now including a new bathroom with a standalone tub, a spacious curbless shower with double shower heads, a vanity, and custom cabinetry. We also added a custom bar area, cedar wall paneling, and a built-in jacuzzi tub in the main living space.
 Level Custom Build
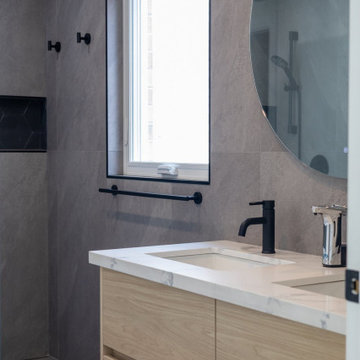
Project Clarens was a full home renovation completed in 2025. We reimagined the living room, second floor, and basement by reconfiguring the layout to improve flow and functionality. Walls were removed, and new flooring, doors, windows, and two custom staircases were added throughout. The second-floor bathroom features a double sink vanity, a fog-proof mirror, and a wall-to-wall niche in the walk-in shower. The basement was underpinned and fully transformed, now including a new bathroom with a standalone tub, a spacious curbless shower with double shower heads, a vanity, and custom cabinetry. We also added a custom bar area, cedar wall paneling, and a built-in jacuzzi tub in the main living space.

 Misiaszek Turpin pllc
This 5,000 square-foot project consisted of a new barn structure on a sloping waterfront property. The structure itself is tucked into the hillside to allow direct access to an upper level space by driveway. The forms and details of the barn are in keeping with the existing, century-old main residence, located down-slope, and adjacent to the water’s edge.
The program included a lower-level three-bay garage, and an upper-level multi-use room both sporting polished concrete floors. Strong dedication to material quality and style provided the chance to introduce modern touches while maintaining the maturity of the site. Combining steel and timber framing brought the two styles together and offered the chance to utilize durable wood paneling on the interior and create an air-craft cable metal staircase linking the two levels. Whether using the space for work or play, this one-of-a-kind structure showcases all aspects of a personalized, functional barn.
Photographer: MTA
 Hillcrest Builders
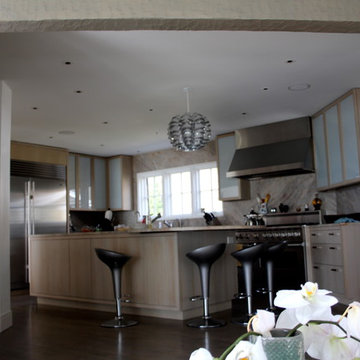
This home is beautifully situated on the shore of Lake Michigan. Originally built as a cabin a hundred years ago, the home had undergone prior additions and modifications. The design challenge was to add a guest suite over the garage without changing the unimposing, charming front elevation. The entire home was gutted inside and the layout significantly modified. The interior styling is uniquely modern with an underpinning of cottage lake home feel and of course huge panorama lake view windows.
 Hillcrest Builders
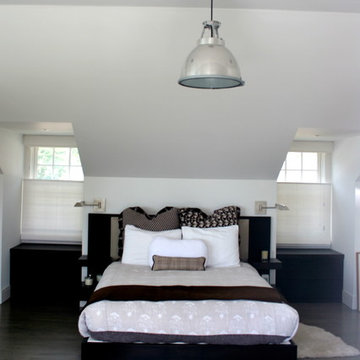
This home is beautifully situated on the shore of Lake Michigan. Originally built as a cabin a hundred years ago, the home had undergone prior additions and modifications. The design challenge was to add a guest suite over the garage without changing the unimposing, charming front elevation. The entire home was gutted inside and the layout significantly modified. The interior styling is uniquely modern with an underpinning of cottage lake home feel and of course huge panorama lake view windows.
 Leet Architecture
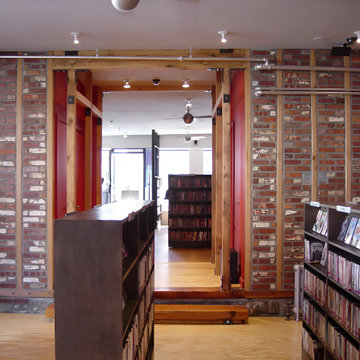
Repair of the bearing wall required underpinning, demolition, concrete reinforcement of the foundation, and the installation of new framing. Reclaimed lumber, ripped and planed to size, was used to replace the wall's wood framing, and the existing brick was carefully removed, washed, and relaid in order to restore the wall. In keeping with the existing construction system of the building, heavy timber beams and columns were configured with blackened, custom-fabricated steel angles and plates to support the large opening created between the front and rear spaces.

 Eurodale Developments Inc
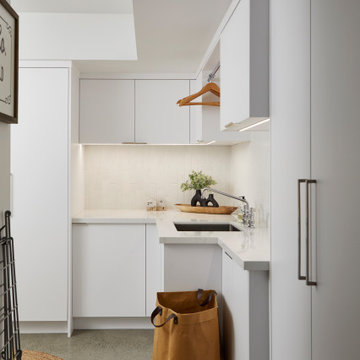
New dedicated finished laundry room.
Minimalist laundry room photo in Toronto
Minimalist laundry room photo in Toronto
 Level Custom Build
Project Clarens was a full home renovation completed in 2025. We reimagined the living room, second floor, and basement by reconfiguring the layout to improve flow and functionality. Walls were removed, and new flooring, doors, windows, and two custom staircases were added throughout. The second-floor bathroom features a double sink vanity, a fog-proof mirror, and a wall-to-wall niche in the walk-in shower. The basement was underpinned and fully transformed, now including a new bathroom with a standalone tub, a spacious curbless shower with double shower heads, a vanity, and custom cabinetry. We also added a custom bar area, cedar wall paneling, and a built-in jacuzzi tub in the main living space.
 Eurodale Developments Inc
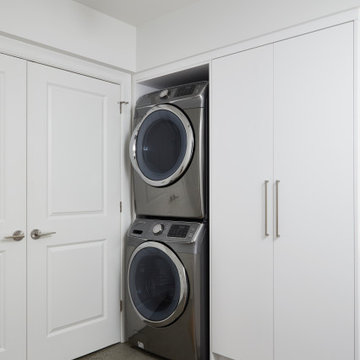
Laundry and mechanical room separated for a more enjoyable laundry experience.
Inspiration for a modern laundry room remodel in Toronto
Inspiration for a modern laundry room remodel in Toronto
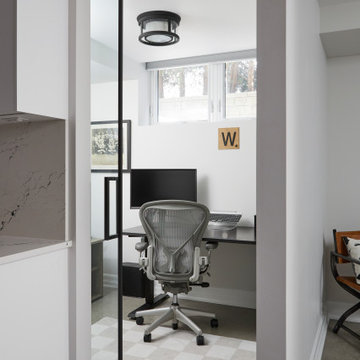
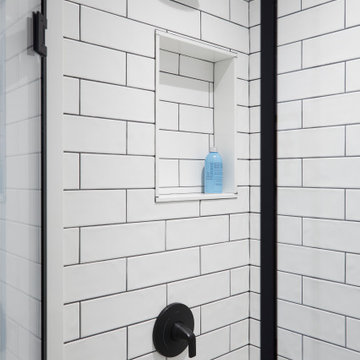 Eurodale Developments Inc
clean and simple subway tile and black hardware contrast for a sophisticated look.
Example of a minimalist bathroom design in Toronto
Example of a minimalist bathroom design in Toronto
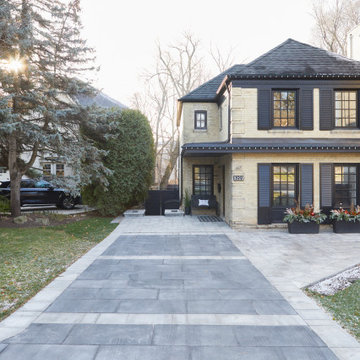 Eurodale Developments Inc
New driveway and walkway connected to phase 2 landscape project.
Minimalist exterior home photo in Toronto
Minimalist exterior home photo in Toronto
45