
Search results for "Underpin" in Home Design Ideas
 Eurodale Developments Inc
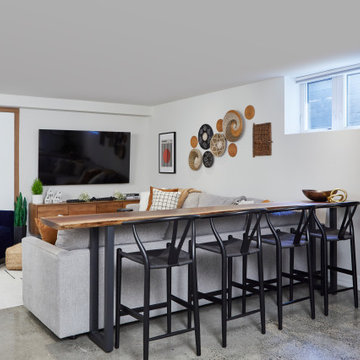
New entertainment space for family and friends. Heated and polished concrete floors for a modern and clean aesthetic.
Inspiration for a modern basement remodel in Toronto
Inspiration for a modern basement remodel in Toronto
 Contractors Masonry Limited
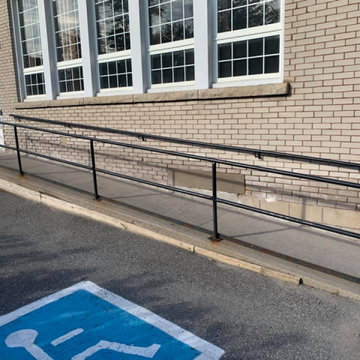
This historic building in Stouffville is over 70 years old. The older bricks has become soft over time and the brickwork at bottom of wheelchair ramp were deteriorating.
We replaced the bricks with a concrete brick in matching white. It was a very tricky repair as walls were not constructed the same way they are today. We used an underpinning approach as safety was a concern.
The job looks fabulous and will blend very well.

Find the right local pro for your project
 Level Custom Build
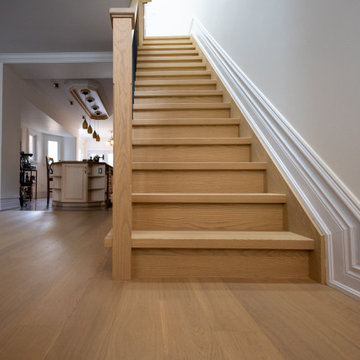
Project Clarens was a full home renovation completed in 2025. We reimagined the living room, second floor, and basement by reconfiguring the layout to improve flow and functionality. Walls were removed, and new flooring, doors, windows, and two custom staircases were added throughout. The second-floor bathroom features a double sink vanity, a fog-proof mirror, and a wall-to-wall niche in the walk-in shower. The basement was underpinned and fully transformed, now including a new bathroom with a standalone tub, a spacious curbless shower with double shower heads, a vanity, and custom cabinetry. We also added a custom bar area, cedar wall paneling, and a built-in jacuzzi tub in the main living space.
 Level Custom Build
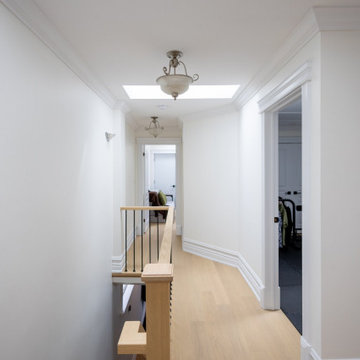
Project Clarens was a full home renovation completed in 2025. We reimagined the living room, second floor, and basement by reconfiguring the layout to improve flow and functionality. Walls were removed, and new flooring, doors, windows, and two custom staircases were added throughout. The second-floor bathroom features a double sink vanity, a fog-proof mirror, and a wall-to-wall niche in the walk-in shower. The basement was underpinned and fully transformed, now including a new bathroom with a standalone tub, a spacious curbless shower with double shower heads, a vanity, and custom cabinetry. We also added a custom bar area, cedar wall paneling, and a built-in jacuzzi tub in the main living space.
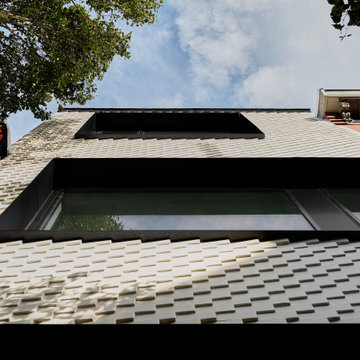

 Haycon Inc.
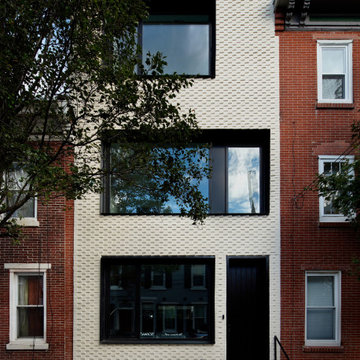
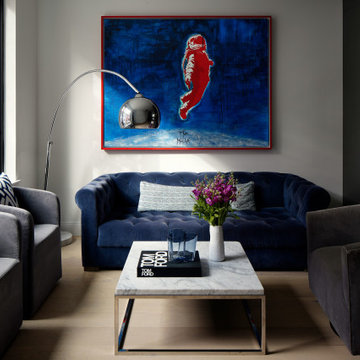
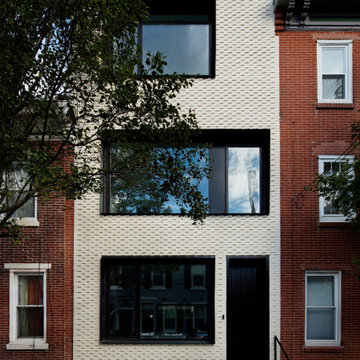
The existing building at 14 E. Springfield Street was undersized and out of place in the neighborhood. By adding two stories and completely renovating the existing facade, the building now fits in with the context of the street. The work included modifications to the existing precast structure and underpinning the foundation. Terracotta paneling, a walk out deck, and a revived entrance are a few of the features that give new life to the building. A combination of white trim and natural wood on the interior further adds to the clean contemporary feel of the design.
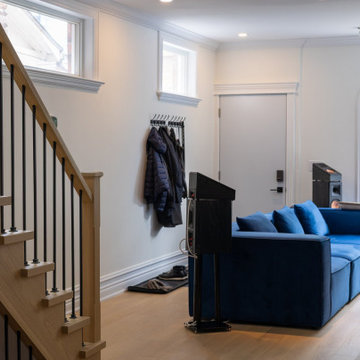 Level Custom Build
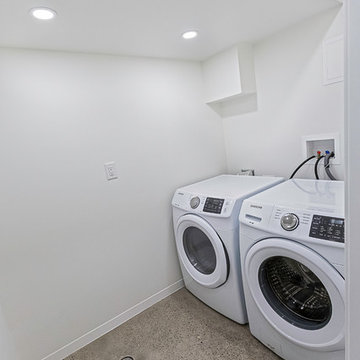
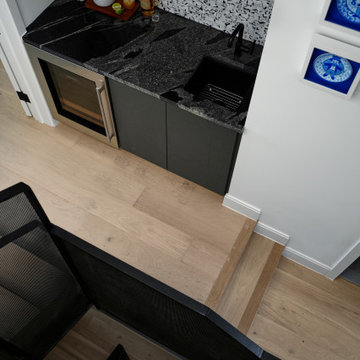
Project Clarens was a full home renovation completed in 2025. We reimagined the living room, second floor, and basement by reconfiguring the layout to improve flow and functionality. Walls were removed, and new flooring, doors, windows, and two custom staircases were added throughout. The second-floor bathroom features a double sink vanity, a fog-proof mirror, and a wall-to-wall niche in the walk-in shower. The basement was underpinned and fully transformed, now including a new bathroom with a standalone tub, a spacious curbless shower with double shower heads, a vanity, and custom cabinetry. We also added a custom bar area, cedar wall paneling, and a built-in jacuzzi tub in the main living space.

 Uber Haus Builders & Remodelers
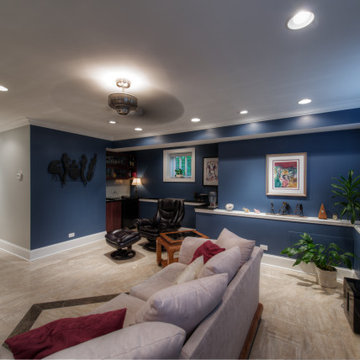
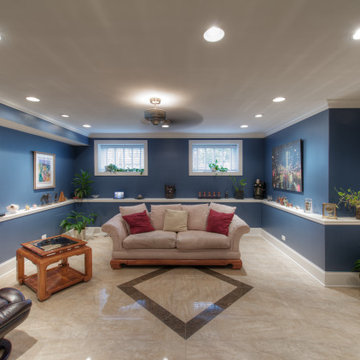
This luxuriously reimagined basement in Downers Grove showcases a meticulously executed dig-down renovation, creating a spacious, high-end retreat with increased ceiling height and an expansive feel. Designed for both comfort and sophistication, the space features radiant in-floor heating beneath a stunning tile floor, ensuring warmth and elegance year-round.
The carefully curated luxury finishes bring a refined ambiance, seamlessly blending modern convenience with timeless craftsmanship. From the architectural underpinnings to the premium materials, every detail has been designed to maximize functionality while maintaining a high level of sophistication. This transformed lower level isn’t just a basement—it’s an inviting extension of the home, perfect for entertaining, relaxing, and everyday luxury.
 Uber Haus Builders & Remodelers
This luxuriously reimagined basement in Downers Grove showcases a meticulously executed dig-down renovation, creating a spacious, high-end retreat with increased ceiling height and an expansive feel. Designed for both comfort and sophistication, the space features radiant in-floor heating beneath a stunning tile floor, ensuring warmth and elegance year-round.
The carefully curated luxury finishes bring a refined ambiance, seamlessly blending modern convenience with timeless craftsmanship. From the architectural underpinnings to the premium materials, every detail has been designed to maximize functionality while maintaining a high level of sophistication. This transformed lower level isn’t just a basement—it’s an inviting extension of the home, perfect for entertaining, relaxing, and everyday luxury.


 FlooringMaster
This was created out of 8"x36" Porcelain Wood Planks and 24"x24" Porcelain Tiles.
Mid-sized elegant porcelain tile front door photo in Orlando with beige walls and a dark wood front door
Mid-sized elegant porcelain tile front door photo in Orlando with beige walls and a dark wood front door


 Archadeck of Raleigh-Durham
Inspiration for a mid-sized craftsman screened-in back porch remodel in Raleigh with a roof extension
48