
Search results for "Underpin" in Home Design Ideas


 Zin Home
Discover our new luxurious contemporary wrought iron coffee tables with exclusive, artisan finishes. The geometric wrought iron table legs are oxidized, acid-washed and sealed to preserve the moment in time. Thick, solid oak dining table top is wire-brushed to add movement and elegance. Geometric and flatstock underpinnings feel ahead of the curve.
Dimensions: 65"W x 35"D x 16"H
Solid Oak Wood Table Top
Geometric Wrought Iron Table Legs
 Contractors Masonry Limited
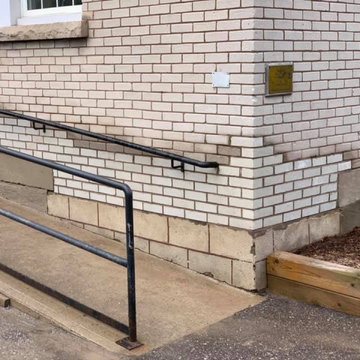
This historic building in Stouffville is over 70 years old. The older bricks has become soft over time and the brickwork at bottom of wheelchair ramp were deteriorating.
We replaced the bricks with a concrete brick in matching white. It was a very tricky repair as walls were not constructed the same way they are today. We used an underpinning approach as safety was a concern.
The job looks fabulous and will blend very well.
Find the right local pro for your project

 ILLUS Visual & Design Arts
Mid-sized mountain style screened-in back porch photo with decking and a roof extension


 Braitman Design Studio
A view of the family room from the newly-enlarged kitchen. Large windows offer generous lighting while the elegant trim detail is reminiscent of the original style of the early 20th century home.
 Aurora Architects + Builders

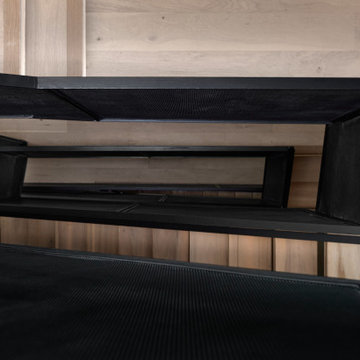
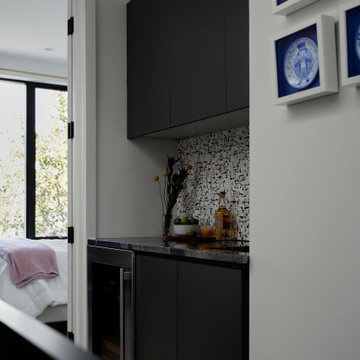
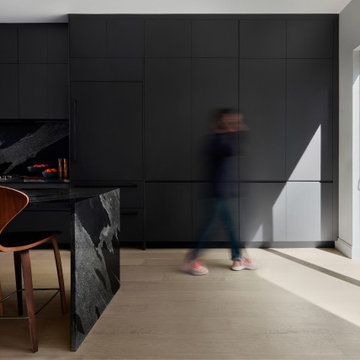
This mid-century entryway is a story of contrast. The polished concrete floor and textured rug underpin geometric foil wallpaper. The focal point is a dramatic staircase, where substantial walnut treads contrast the fine steel railing.
 Level Custom Build
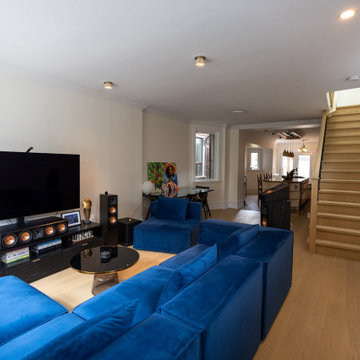
Project Clarens was a full home renovation completed in 2025. We reimagined the living room, second floor, and basement by reconfiguring the layout to improve flow and functionality. Walls were removed, and new flooring, doors, windows, and two custom staircases were added throughout. The second-floor bathroom features a double sink vanity, a fog-proof mirror, and a wall-to-wall niche in the walk-in shower. The basement was underpinned and fully transformed, now including a new bathroom with a standalone tub, a spacious curbless shower with double shower heads, a vanity, and custom cabinetry. We also added a custom bar area, cedar wall paneling, and a built-in jacuzzi tub in the main living space.
 Level Custom Build
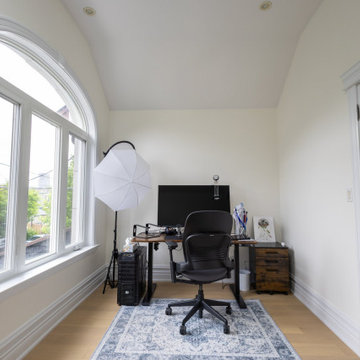
Project Clarens was a full home renovation completed in 2025. We reimagined the living room, second floor, and basement by reconfiguring the layout to improve flow and functionality. Walls were removed, and new flooring, doors, windows, and two custom staircases were added throughout. The second-floor bathroom features a double sink vanity, a fog-proof mirror, and a wall-to-wall niche in the walk-in shower. The basement was underpinned and fully transformed, now including a new bathroom with a standalone tub, a spacious curbless shower with double shower heads, a vanity, and custom cabinetry. We also added a custom bar area, cedar wall paneling, and a built-in jacuzzi tub in the main living space.
 Billdr Renovation
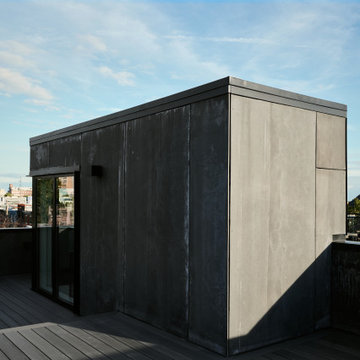
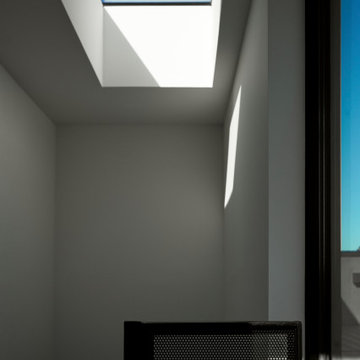

This project consisted of transforming a duplex into a bi-generational house. The extension includes two floors, a basement, and a new concrete foundation.
Underpinning work was required between the existing foundation and the new walls. We added masonry wall openings on the first and second floors to create a large open space on each level, extending to the new back-facing windows.
47