
Search results for "Underpin" in Home Design Ideas

 Scott Bryan Custom Woodworks
Cut out two openings in brick underpinning and poured cement slab under existing porch. Then we added steel headers and supports. Wrapped the steel with cedar casing and built and mounted two custom cedar five foot sliding barn doors. Also mounted slide out and flip down tv mount for flat screen.

 Eurodale Developments Inc
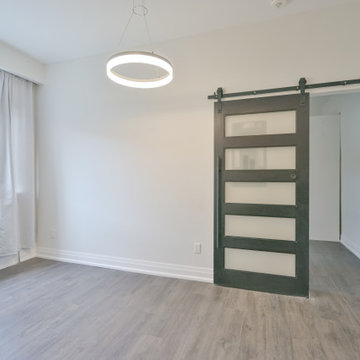
Basement recreation room.
Example of a mid-sized transitional open concept medium tone wood floor home theater design in Toronto with gray walls and a wall-mounted tv
Example of a mid-sized transitional open concept medium tone wood floor home theater design in Toronto with gray walls and a wall-mounted tv
 Eurodale Developments Inc
Basement recreation room.
Mid-sized transitional open concept medium tone wood floor home theater photo in Toronto with gray walls and a wall-mounted tv
Mid-sized transitional open concept medium tone wood floor home theater photo in Toronto with gray walls and a wall-mounted tv
Find the right local pro for your project
 Eurodale Developments Inc
Basement recreation room.
Home theater - mid-sized transitional open concept medium tone wood floor home theater idea in Toronto with gray walls and a wall-mounted tv
Home theater - mid-sized transitional open concept medium tone wood floor home theater idea in Toronto with gray walls and a wall-mounted tv

 Haycon Inc.
The existing building at 14 E. Springfield Street was undersized and out of place in the neighborhood. By adding two stories and completely renovating the existing facade, the building now fits in with the context of the street. The work included modifications to the existing precast structure and underpinning the foundation. Terracotta paneling, a walk out deck, and a revived entrance are a few of the features that give new life to the building. A combination of white trim and natural wood on the interior further adds to the clean contemporary feel of the design.
 Eurodale Developments Inc
Basement recreation room.
Inspiration for a mid-sized transitional open concept medium tone wood floor home theater remodel in Toronto with gray walls and a wall-mounted tv
Inspiration for a mid-sized transitional open concept medium tone wood floor home theater remodel in Toronto with gray walls and a wall-mounted tv

 Billdr Renovation

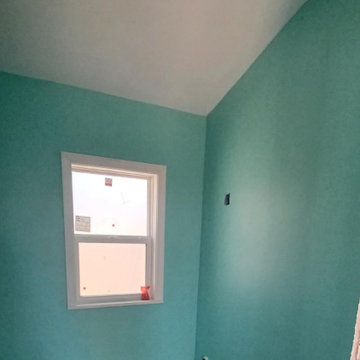
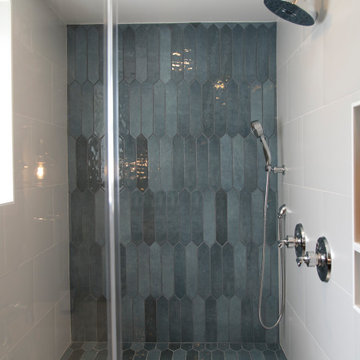
This shower was part of a project that consisted of transforming a duplex into a bi-generational house. The whole extension project includes two floors, a basement, and a new concrete foundation.
Underpinning work was required between the existing foundation and the new walls. We added masonry wall openings on the first and second floors to create a large open space on each level, extending to the new back-facing windows.

 Metamorphic Design
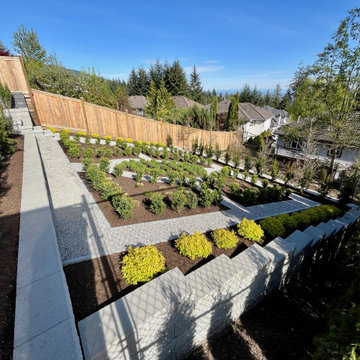
This shows the "hidden" retaining wall along the West side, underpinning the lower level of the yard
Photo of a mid-sized modern full sun hillside gravel formal garden in Vancouver.
Photo of a mid-sized modern full sun hillside gravel formal garden in Vancouver.
 Haycon Inc.
The existing building at 14 E. Springfield Street was undersized and out of place in the neighborhood. By adding two stories and completely renovating the existing facade, the building now fits in with the context of the street. The work included modifications to the existing precast structure and underpinning the foundation. Terracotta paneling, a walk out deck, and a revived entrance are a few of the features that give new life to the building. A combination of white trim and natural wood on the interior further adds to the clean contemporary feel of the design.
 Eurodale Developments Inc
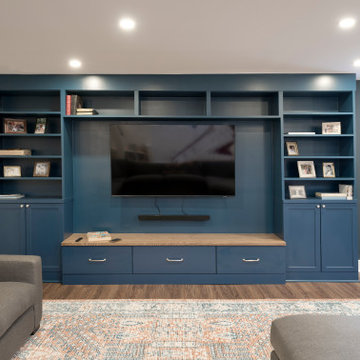
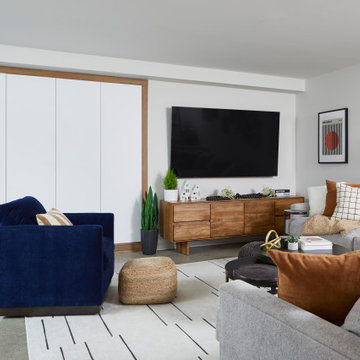
Load bearing wall removals for new open concept living area. New entertainment space for family and friends. Heated and polished concrete floors for a modern and clean aesthetic.
49