
Search results for "Underpin" in Home Design Ideas
 Eurodale Developments Inc
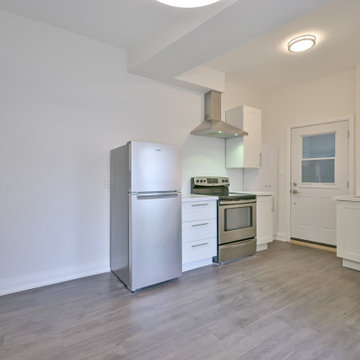
Fire rating to legalize the existing suite and new counters and fresh paint to update it
Example of an eclectic kitchen design in Toronto
Example of an eclectic kitchen design in Toronto
 Eurodale Developments Inc
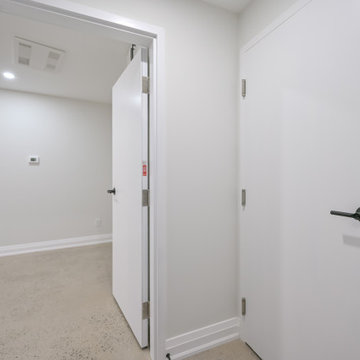
New entry to the basement suite at the front of the building and the central mechanical room.
Inspiration for an eclectic entryway remodel in Toronto
Inspiration for an eclectic entryway remodel in Toronto
 Eurodale Developments Inc
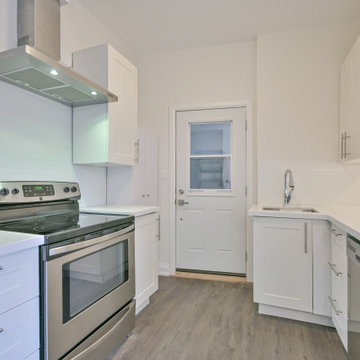
Fire rating to legalize the existing suite and new counters and fresh paint to update it
Eclectic kitchen photo in Toronto
Eclectic kitchen photo in Toronto
Find the right local pro for your project
 Billdr Renovation

Cette cuisine faisait partie d'un projet qui consistait à transformer un duplexe en une maison bi-générationnelle sur le Plateau Mont Royal. Concernant l'agrandissement de la maison sur la cour arrière, les travaux ont consisté à réaliser une extension sur fondation de béton, avec un sous-sol et 2 étages.
Des travaux de sous-oeuvre ont été nécessaire au niveaux du mur de fondation existant de la maison et le mur mitoyen. Des ouvertures du mur de maçonnerie ont été réalisés au RDC et au 2e étage pour créer une grande pièce ouverte, entre l'entre principale de chaque niveau et les fenêtre de extension qui surplombe la ruelle.
• • •
This kitchen was part of a project that consisted of transforming a duplex into a bi-generational house. The whole extension project includes two floors, a basement, and a new concrete foundation.
Underpinning work was required between the existing foundation and the new walls. We added masonry wall openings on the first and second floors to create a large open space on each level, extending to the new back-facing windows.
Underpinning work was required between the existing foundation and the new walls. We added masonry wall openings on the first and second floors to create a large open space on each level, extending to the new back-facing windows.
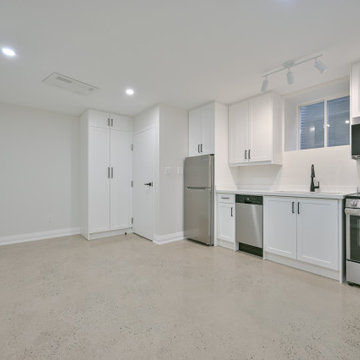 Eurodale Developments Inc
A beautiful and clean, modern and totally custom rental suite.
Inspiration for an eclectic kitchen remodel in Toronto
Inspiration for an eclectic kitchen remodel in Toronto

 Schroeder Design/Build, Inc.
This is an example of a small craftsman brick front porch design in DC Metro with a roof extension.

 Triple R Construction Inc.
New entrance to a newly renovated basement, original 6' ceiling height to a full 8' ceiling obtained by digging and underpinning the foundation. New patio door and man door installed to access the new tiled patio area and new concrete sidewalk to main entrance.New cedar stairs and cedar patio rail, New lighting throughout, cedar shingles to match existing.
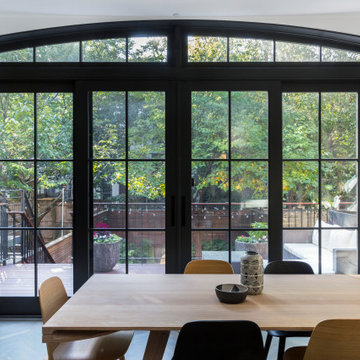
 Harper Design Build
This 5,000 SF design/build landmark townhouse includes a rarely approved 4 story rear addition in a Landmark Preservation district. The carefully designed rear façade complements the original Italianate style of this Clinton Hill Historic District townhouse by using true brick arches, black framed windows, and historic brick. Large, contextual openings grace the rear of this townhouse, creating an opportunity for an abundance of light and connection between the expansive kitchen/dining room and the well appointed garden. The 55’ deep parlor floor provides plenty of room for entertaining and while leaving plenty of room for 5 bedrooms and 4 1/2 bathrooms throughout. Extensive underpinning created even more living space in a full height cellar.
 Eurodale Developments Inc
access from the side entry at grade into the new basement apartment. Located in an underpinned basement to create a full 8ft ceiling height throughout the apartment. Hydronically heated floors ensure a comfortable space year round!

 Woodsmith Construction Inc
This project was a return client who wanted us to create usable space in their basement. We did a complete underpinning of the house to construct a spacious, inviting basement which features 9' feet ceilings, exposed bricks and beams, a new guest bedroom which doubles as a home office, a bathroom, a laundry room and family room, with ample storage space as well.
We also built a custom garage, and designed a lovely back patio for gatherings with family and friends.
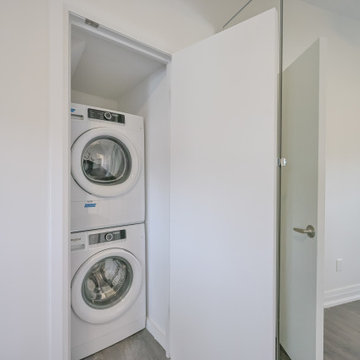 Eurodale Developments Inc
Fire rated intumescent paint, fire doors and type X drywall to legalize the suites and protect them from fire spread between units.
Design ideas for an eclectic landscaping in Toronto.
Design ideas for an eclectic landscaping in Toronto.


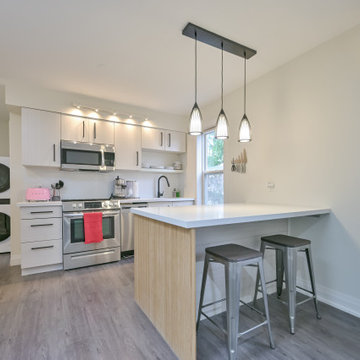 Eurodale Developments Inc
New counters and paint to add durability for rentals and to update the look of the space.
Eclectic kitchen photo in Toronto
Eclectic kitchen photo in Toronto
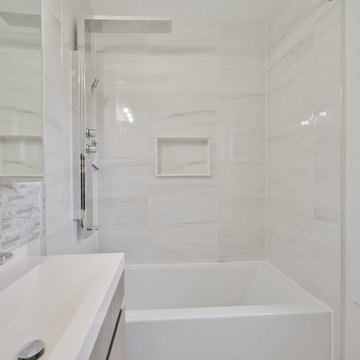 Eurodale Developments Inc
Fire rating to legalize the existing suite and new counters and fresh paint to update it
Eclectic bathroom photo in Toronto
Eclectic bathroom photo in Toronto
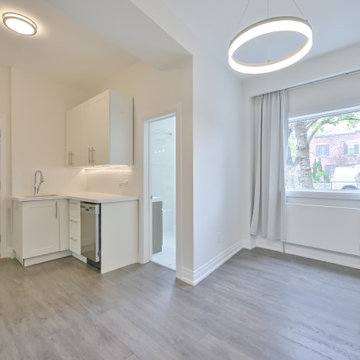 Eurodale Developments Inc
Fire rating to legalize the existing suite and new counters and fresh paint to update it
Inspiration for an eclectic family room remodel in Toronto
Inspiration for an eclectic family room remodel in Toronto
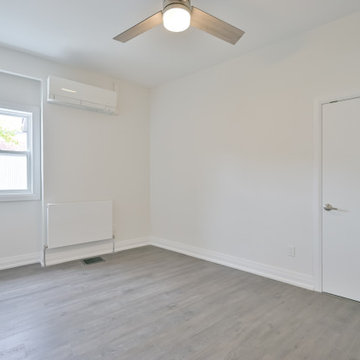 Eurodale Developments Inc
Fire rating between suites for legalization of the units and a fresh new paint job.
Example of an eclectic home design design in Toronto
Example of an eclectic home design design in Toronto
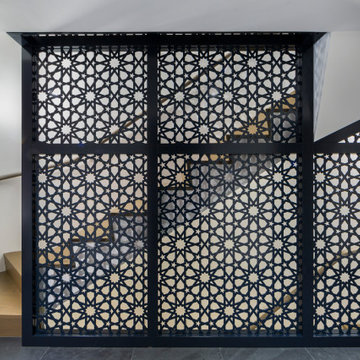 Harper Design Build
This 5,000 SF design/build landmark townhouse includes a rarely approved 4 story rear addition in a Landmark Preservation district. The carefully designed rear façade complements the original Italianate style of this Clinton Hill Historic District townhouse by using true brick arches, black framed windows, and historic brick. Large, contextual openings grace the rear of this townhouse, creating an opportunity for an abundance of light and connection between the expansive kitchen/dining room and the well appointed garden. The 55’ deep parlor floor provides plenty of room for entertaining and while leaving plenty of room for 5 bedrooms and 4 1/2 bathrooms throughout. Extensive underpinning created even more living space in a full height cellar.
 Eurodale Developments Inc
Basement finished in preparation for a phase 2 renovation which will include underpinning for an 8ft ceiling. This phase involved making the space comfortable, useable and stylish for the mid-term as the kids play area.
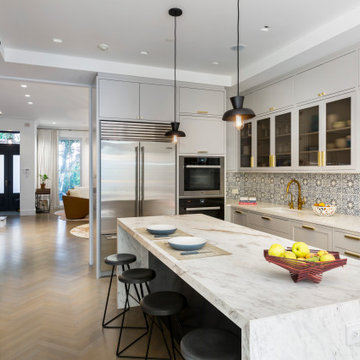 Harper Design Build
This 5,000 SF design/build landmark townhouse includes a rarely approved 4 story rear addition in a Landmark Preservation district. The carefully designed rear façade complements the original Italianate style of this Clinton Hill Historic District townhouse by using true brick arches, black framed windows, and historic brick. Large, contextual openings grace the rear of this townhouse, creating an opportunity for an abundance of light and connection between the expansive kitchen/dining room and the well appointed garden. The 55’ deep parlor floor provides plenty of room for entertaining and while leaving plenty of room for 5 bedrooms and 4 1/2 bathrooms throughout. Extensive underpinning created even more living space in a full height cellar.
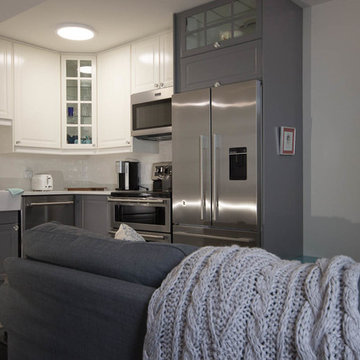 Woodsmith Construction Inc
We turned this drab unusable basement space into an oasis fit for the in-laws. We underpinned this space and created a one bedroom, one bathroom apartment with a bright living space, a fully functioning kitchen and it's own separate entrance.
55