
Search results for "Underpin" in Home Design Ideas

 Zin Home
With a deep, wide seat and defining back, our Distressed Reclaimed Oak Accent Lounge Chair is a showstopper. Stately as centerpiece or accent seating. Thick oak is wire-brushed to add movement and grace. Geometric and flatstock underpinnings feel ahead of the curve. Heavily distressed, reclaimed oak contrasts with smooth modern lines of this chair. Offering cozy comfort with the included cushion and pillow.
Dimensions: 31"W x 33"D x 26"H
Each Chair
is unique.
Crafted of Distressed Reclaimed Oak
Thin iron trim along the arm
Type:
Chairs, Accent Chairs
Category: Living Room, Bedroom, Waiting Rooms
Color Family: Brown
137 lb
 M-Squared Contracting Inc.

A truly special property located in a sought after Toronto neighbourhood, this large family home renovation sought to retain the charm and history of the house in a contemporary way. The full scale underpin and large rear addition served to bring in natural light and expand the possibilities of the spaces. A vaulted third floor contains the master bedroom and bathroom with a cozy library/lounge that walks out to the third floor deck - revealing views of the downtown skyline. A soft inviting palate permeates the home but is juxtaposed with punches of colour, pattern and texture. The interior design playfully combines original parts of the home with vintage elements as well as glass and steel and millwork to divide spaces for working, relaxing and entertaining. An enormous sliding glass door opens the main floor to the sprawling rear deck and pool/hot tub area seamlessly. Across the lawn - the garage clad with reclaimed barnboard from the old structure has been newly build and fully rough-in for a potential future laneway house.

 Vin Yet Architecture
Ten Shillings Way- exterior, back patio and porch of new residence.
Example of a transitional exterior home design in Charleston
Example of a transitional exterior home design in Charleston
Find the right local pro for your project
 Woodsmith Construction Inc
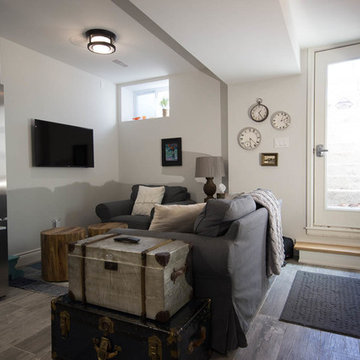
We turned this drab unusable basement space into an oasis fit for the in-laws. We underpinned this space and created a one bedroom, one bathroom apartment with a bright living space, a fully functioning kitchen and it's own separate entrance.
 M-Squared Contracting Inc.
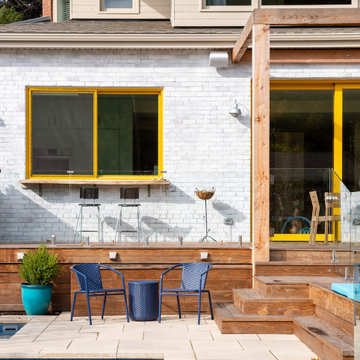
A truly special property located in a sought after Toronto neighbourhood, this large family home renovation sought to retain the charm and history of the house in a contemporary way. The full scale underpin and large rear addition served to bring in natural light and expand the possibilities of the spaces. A vaulted third floor contains the master bedroom and bathroom with a cozy library/lounge that walks out to the third floor deck - revealing views of the downtown skyline. A soft inviting palate permeates the home but is juxtaposed with punches of colour, pattern and texture. The interior design playfully combines original parts of the home with vintage elements as well as glass and steel and millwork to divide spaces for working, relaxing and entertaining. An enormous sliding glass door opens the main floor to the sprawling rear deck and pool/hot tub area seamlessly. Across the lawn - the garage clad with reclaimed barnboard from the old structure has been newly build and fully rough-in for a potential future laneway house.

 Double B Design, LLC
Mexican beach pebbles with soft planting will mask the underpinning while providing a lush feel. Vines will climb the metal trellis to provide green wall and trellis screening from neighboring condos.
Rachel Paul Photography
 HiPoint Construction
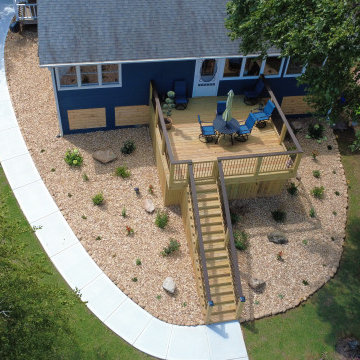
There's nothing better than helping our clients fall in love with their homes all over again. We replaced their aging lake house deck with a beautiful custom-built space, added underpinning to both the deck and home, refreshed the landscaping, and completed even more upgrades to create the perfect place for family and friends to gather for years to come.

 Phirst and Lassing Doors
This newly constructed beach house in Stone Harbor New Jersey features an arched top double door unit made from mahogany wood and decorative Flemish style glass in true divided lites.
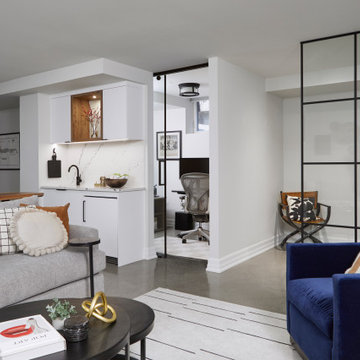
 Eurodale Developments Inc
Load bearing wall removals for new open concept living area. New entertainment space for family and friends, gym and home office, complete with wet bar. Heated and polished concrete floors for a modern and clean aesthetic.
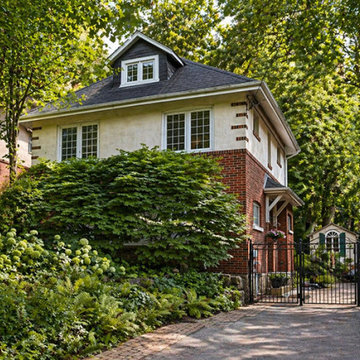
 Homewrap Construction
Front view of the home after renovation: red brick facade, white trim and dormers, a gated paver driveway, and a mature tree canopy framing the approach. Existing envelope preserved through the renovation.
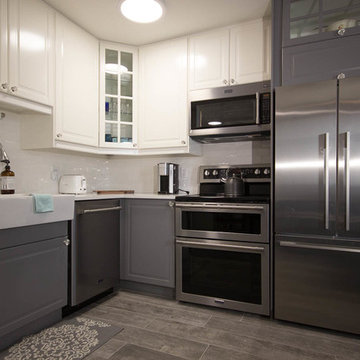 Woodsmith Construction Inc
We turned this drab unusable basement space into an oasis fit for the in-laws. We underpinned this space and created a one bedroom, one bathroom apartment with a bright living space, a fully functioning kitchen and it's own separate entrance.

 Stanton Homes
The farmhouse front porch wrap around two sides. A stone water table leads to a brick and concrete porch base. White columns and beadboard.
This is an example of a huge farmhouse concrete front porch design in Raleigh with a roof extension.
This is an example of a huge farmhouse concrete front porch design in Raleigh with a roof extension.
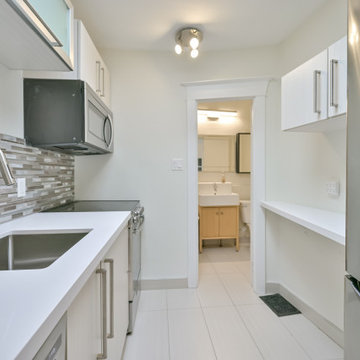 Eurodale Developments Inc
New counters and paint to freshen the appearance.
Inspiration for an eclectic kitchen remodel in Toronto
Inspiration for an eclectic kitchen remodel in Toronto
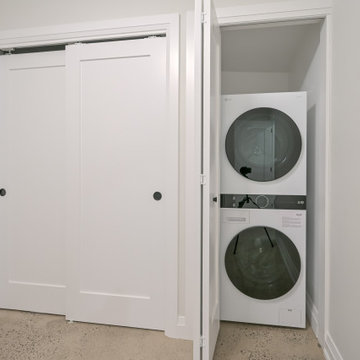 Eurodale Developments Inc
In suite laundry and full closet in the bedroom
Inspiration for an eclectic laundry room remodel in Toronto
Inspiration for an eclectic laundry room remodel in Toronto
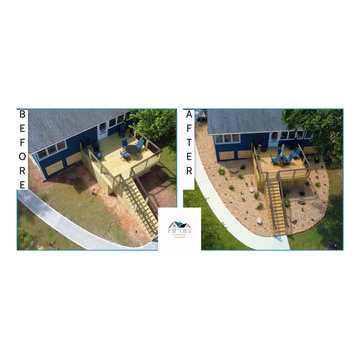 HiPoint Construction
There's nothing better than helping our clients fall in love with their homes all over again. We replaced their aging lake house deck with a beautiful custom-built space, added underpinning to both the deck and home, refreshed the landscaping, and completed even more upgrades to create the perfect place for family and friends to gather for years to come.
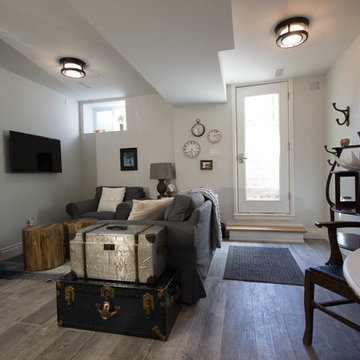 Woodsmith Construction Inc
We turned this drab unusable basement space into an oasis fit for the in-laws. We underpinned this space and created a one bedroom, one bathroom apartment with a bright living space, a fully functioning kitchen and it's own separate entrance.
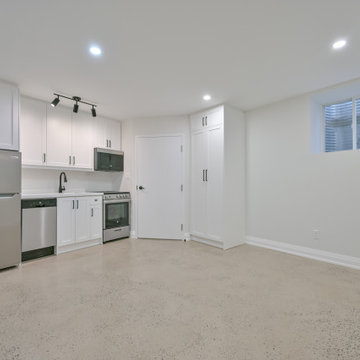 Eurodale Developments Inc
The new basement apartment rental suite.
Kitchen - eclectic kitchen idea in Toronto
Kitchen - eclectic kitchen idea in Toronto


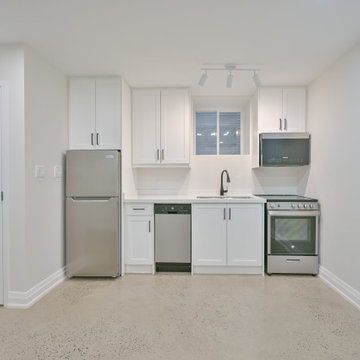 Eurodale Developments Inc
Full compact custom kitchen.
Example of an eclectic kitchen design in Toronto
Example of an eclectic kitchen design in Toronto
53