
Search results for "Underpin" in Home Design Ideas
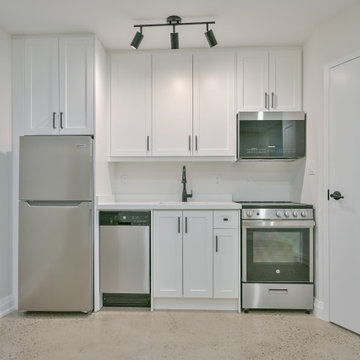
 Eurodale Developments Inc
A full size efficient compact kitchen.
Inspiration for an eclectic kitchen remodel in Toronto
Inspiration for an eclectic kitchen remodel in Toronto
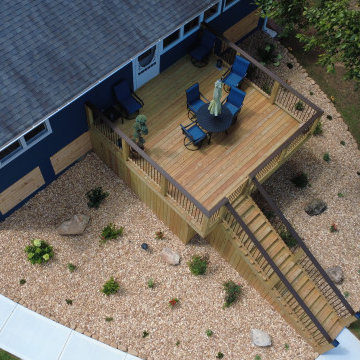
 HiPoint Construction
There's nothing better than helping our clients fall in love with their homes all over again. We replaced their aging lake house deck with a beautiful custom-built space, added underpinning to both the deck and home, refreshed the landscaping, and completed even more upgrades to create the perfect place for family and friends to gather for years to come.
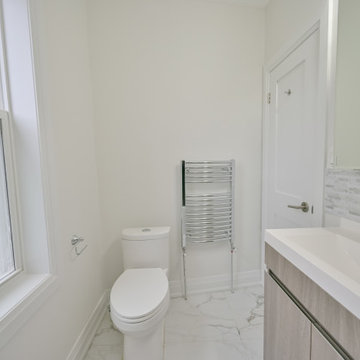 Eurodale Developments Inc
Fire rating to legalize the existing suite and new counters and fresh paint to update it
Bathroom - eclectic bathroom idea in Toronto
Bathroom - eclectic bathroom idea in Toronto
Find the right local pro for your project
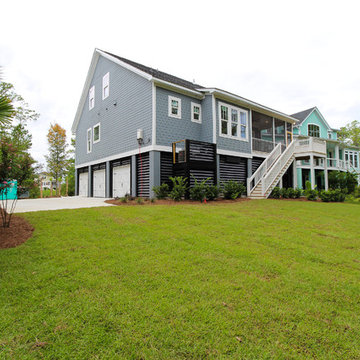
 Galloway Family Homes
Chris Eller (Sales Agent)
Inspiration for a timeless home design remodel in Charleston
Inspiration for a timeless home design remodel in Charleston
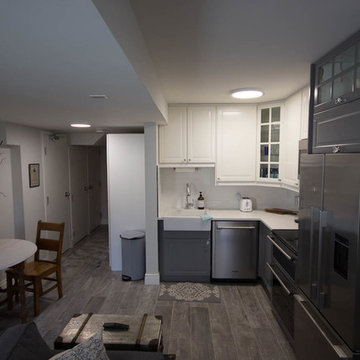
 Woodsmith Construction Inc
We turned this drab unusable basement space into an oasis fit for the in-laws. We underpinned this space and created a one bedroom, one bathroom apartment with a bright living space, a fully functioning kitchen and it's own separate entrance.

 Billdr Renovation
This bathroom was part of a project that consisted of transforming a duplex into a bi-generational house. The whole extension project includes two floors, a basement, and a new concrete foundation.
Underpinning work was required between the existing foundation and the new walls. We added masonry wall openings on the first and second floors to create a large open space on each level, extending to the new back-facing windows.
 Woodsmith Construction Inc
This project was a return client who wanted us to create usable space in their basement. We did a complete underpinning of the house to construct a spacious, inviting basement which features 9' feet ceilings, exposed bricks and beams, a new guest bedroom which doubles as a home office, a bathroom, a laundry room and family room, with ample storage space as well.
We also built a custom garage, and designed a lovely back patio for gatherings with family and friends.
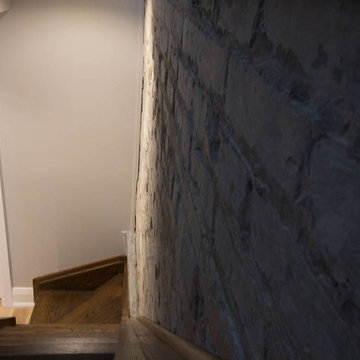 Woodsmith Construction Inc
This project was a return client who wanted us to create usable space in their basement. We did a complete underpinning of the house to construct a spacious, inviting basement which features 9' feet ceilings, exposed bricks and beams, a new guest bedroom which doubles as a home office, a bathroom, a laundry room and family room, with ample storage space as well.
We also built a custom garage, and designed a lovely back patio for gatherings with family and friends.
 Woodsmith Construction Inc
This project was a return client who wanted us to create usable space in their basement. We did a complete underpinning of the house to construct a spacious, inviting basement which features 9' feet ceilings, exposed bricks and beams, a new guest bedroom which doubles as a home office, a bathroom, a laundry room and family room, with ample storage space as well.
We also built a custom garage, and designed a lovely back patio for gatherings with family and friends.
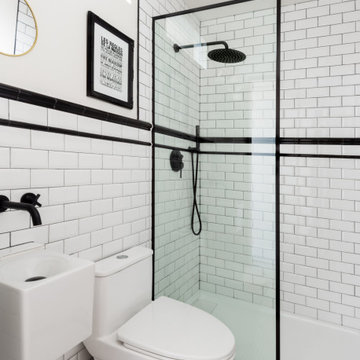 Billdr Renovation
This bathroom was part of a project that consisted of transforming a duplex into a bi-generational house. The whole extension project includes two floors, a basement, and a new concrete foundation.
Underpinning work was required between the existing foundation and the new walls. We added masonry wall openings on the first and second floors to create a large open space on each level, extending to the new back-facing windows.
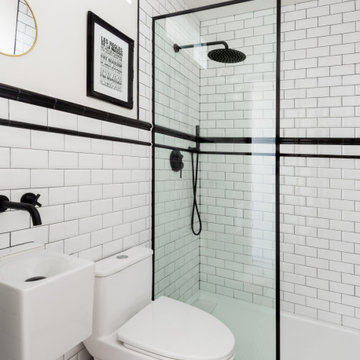
 Billdr Renovation
This bathroom was part of a project that consisted of transforming a duplex into a bi-generational house. The whole extension project includes two floors, a basement, and a new concrete foundation.
Underpinning work was required between the existing foundation and the new walls. We added masonry wall openings on the first and second floors to create a large open space on each level, extending to the new back-facing windows.
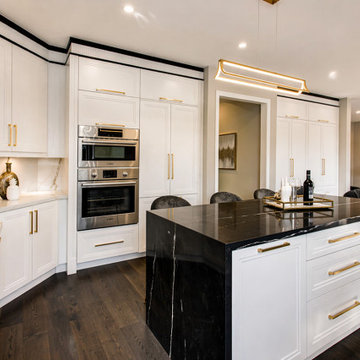
 Homewrap Construction
A galley-with-island kitchen layout: white shaker perimeter cabinets, a long black island with waterfall ends, integrated wall ovens, brass pulls, and dark-stained wood floor running underneath.
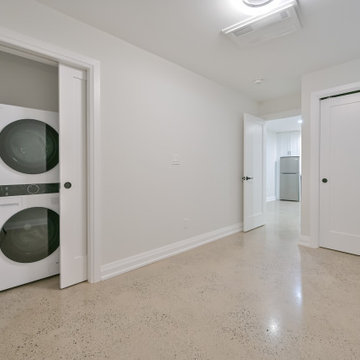 Eurodale Developments Inc
In-suite laundry and full closet within the bedroom of the new apartment suite.
Eclectic bedroom photo in Toronto
Eclectic bedroom photo in Toronto
 Billdr Renovation
This project consisted of transforming a duplex into a bi-generational house. The extension includes two floors, a basement, and a new concrete foundation.
Underpinning work was required between the existing foundation and the new walls. We added masonry wall openings on the first and second floors to create a large open space on each level, extending to the new back-facing windows.
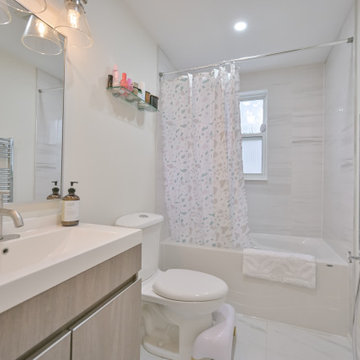 Eurodale Developments Inc
Fixed a leaking shower by removing the tile surround, resealing tub and reinstalling the tiles.
Inspiration for an eclectic bathroom remodel in Toronto
Inspiration for an eclectic bathroom remodel in Toronto
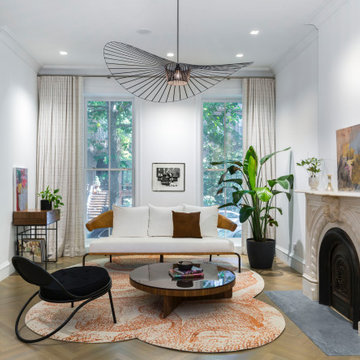
 Harper Design Build
This 5,000 SF design/build landmark townhouse includes a rarely approved 4 story rear addition in a Landmark Preservation district. The carefully designed rear façade complements the original Italianate style of this Clinton Hill Historic District townhouse by using true brick arches, black framed windows, and historic brick. Large, contextual openings grace the rear of this townhouse, creating an opportunity for an abundance of light and connection between the expansive kitchen/dining room and the well appointed garden. The 55’ deep parlor floor provides plenty of room for entertaining and while leaving plenty of room for 5 bedrooms and 4 1/2 bathrooms throughout. Extensive underpinning created even more living space in a full height cellar.
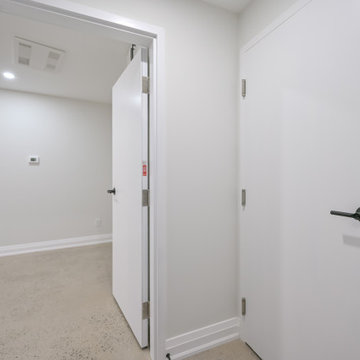 Eurodale Developments Inc
New entry to the basement suite at the front of the building and the central mechanical room.
Inspiration for an eclectic entryway remodel in Toronto
Inspiration for an eclectic entryway remodel in Toronto
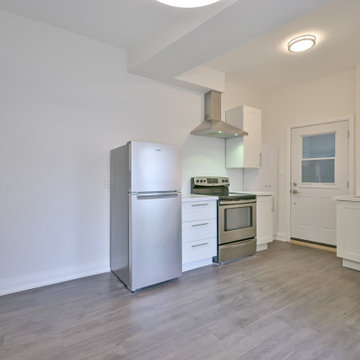 Eurodale Developments Inc
Fire rating to legalize the existing suite and new counters and fresh paint to update it
Example of an eclectic kitchen design in Toronto
Example of an eclectic kitchen design in Toronto
 Eurodale Developments Inc
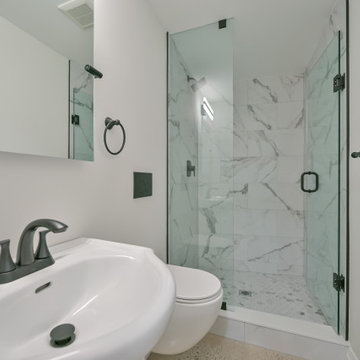
The new bathroom suite - tight but efficient with custom finishes to maximize space.
Example of an eclectic bathroom design in Toronto
Example of an eclectic bathroom design in Toronto
 Eurodale Developments Inc
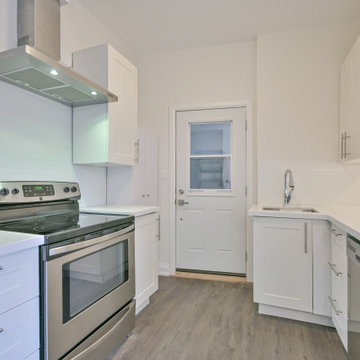
Fire rating to legalize the existing suite and new counters and fresh paint to update it
Eclectic kitchen photo in Toronto
Eclectic kitchen photo in Toronto
54