
Search results for "Underpin" in Home Design Ideas

Find the right local pro for your project
 Nelson Exteriors Inc
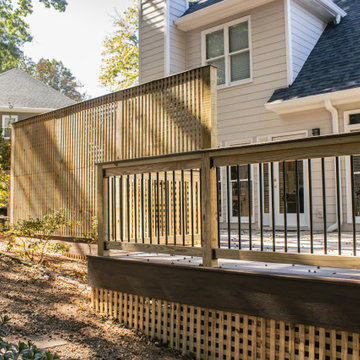
For this Marietta, GA project, we installed James Hardie Color Plus Siding in the color Cobblestone in place of the old siding. We also replaced areas of rotten wood around the home and painted two new coats on the exterior. Lastly, we built a new deck using Timbertech Terrain+ products with a Deckorators Composite Cap in the Dark Roast color. The railing we installed was gate style with pressure treated pine and black aluminum balusters.
 Billdr Renovation

This project consisted of transforming a duplex into a bi-generational house. The extension includes two floors, a basement, and a new concrete foundation.
Underpinning work was required between the existing foundation and the new walls. We added masonry wall openings on the first and second floors to create a large open space on each level, extending to the new back-facing windows.
 Billdr Renovation
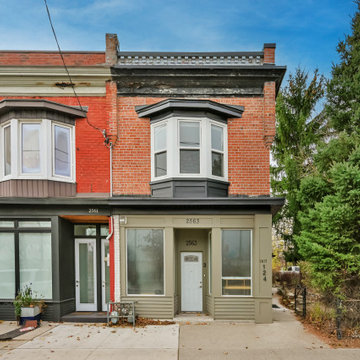
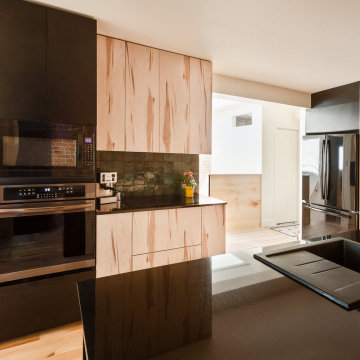
This project consisted of transforming a duplex into a bi-generational house. The extension includes two floors, a basement, and a new concrete foundation.
Underpinning work was required between the existing foundation and the new walls. We added masonry wall openings on the first and second floors to create a large open space on each level, extending to the new back-facing windows.
 Finesse Design Remodeling
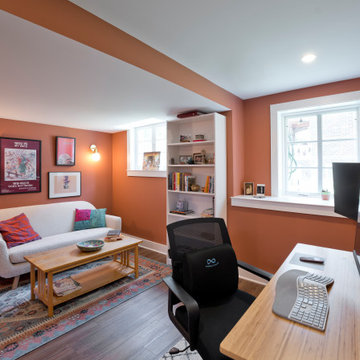
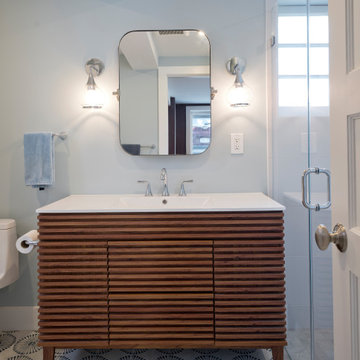
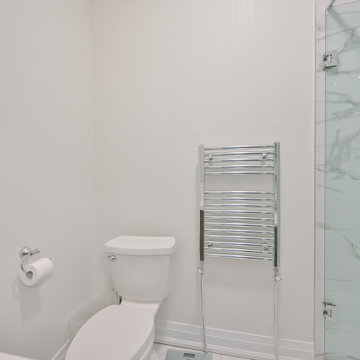
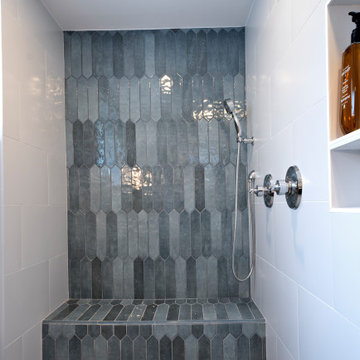
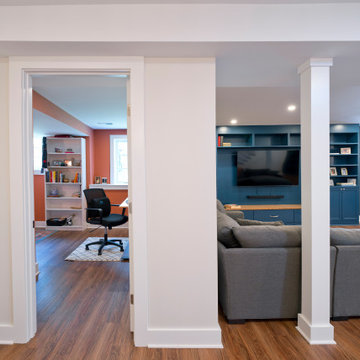
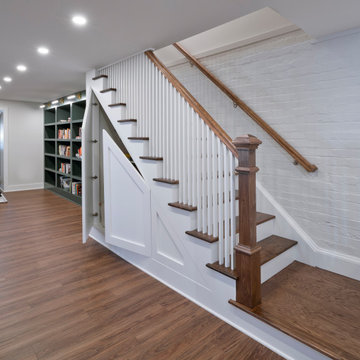
Large transitional look-out vinyl floor and brown floor basement photo in DC Metro

 Outback Construction
Craig H. Wilson
Example of a small classic backyard patio design with no cover and decking
Example of a small classic backyard patio design with no cover and decking

 Bertazzoni
The beautifully designed Professional Series offers best-in-category capacity, flexibility and usability: professional performance for your kitchen at home. Its distinctive style features with elegant knobs, ergonomically designed handles and sophisticated finishes. These iconic elements blend design with an innovative approach to function, underpinned by our renowned engineering.


 Homewrap Construction
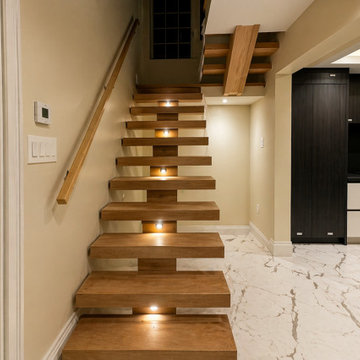
A white oak floating staircase set against dark millwork and a marble lower hall, lit from the side wall to play the wood grain against the matte black cabinetry.

 Green Team Design, Inc.
Street side view of beach house on St. George Island, Florida. This contemporary beach house is built on pilings with parking for two vehicles underneath with an inside covered stairwell and elevator to the first floor living space. Deep overhangs on the metal roof provide protection from the blazing Florida sun and two stacked, covered balconies provide beautiful views of the Gulf of Mexico on the view side. The photo is showing "grey", but the house is actually a pinkish paint color on James Hardie Board.
 M-Squared Contracting Inc.

A truly special property located in a sought after Toronto neighbourhood, this large family home renovation sought to retain the charm and history of the house in a contemporary way. The full scale underpin and large rear addition served to bring in natural light and expand the possibilities of the spaces. A vaulted third floor contains the master bedroom and bathroom with a cozy library/lounge that walks out to the third floor deck - revealing views of the downtown skyline. A soft inviting palate permeates the home but is juxtaposed with punches of colour, pattern and texture. The interior design playfully combines original parts of the home with vintage elements as well as glass and steel and millwork to divide spaces for working, relaxing and entertaining. An enormous sliding glass door opens the main floor to the sprawling rear deck and pool/hot tub area seamlessly. Across the lawn - the garage clad with reclaimed barnboard from the old structure has been newly build and fully rough-in for a potential future laneway house.
52