
Search results for "Underpin" in Home Design Ideas
 Billdr Renovation

Cette cuisine faisait partie d'un projet qui consistait à transformer un duplexe en une maison bi-générationnelle sur le Plateau Mont Royal. Concernant l'agrandissement de la maison sur la cour arrière, les travaux ont consisté à réaliser une extension sur fondation de béton, avec un sous-sol et 2 étages.
Des travaux de sous-oeuvre ont été nécessaire au niveaux du mur de fondation existant de la maison et le mur mitoyen. Des ouvertures du mur de maçonnerie ont été réalisés au RDC et au 2e étage pour créer une grande pièce ouverte, entre l'entre principale de chaque niveau et les fenêtre de extension qui surplombe la ruelle.
• • •
This kitchen was part of a project that consisted of transforming a duplex into a bi-generational house. The whole extension project includes two floors, a basement, and a new concrete foundation.
Underpinning work was required between the existing foundation and the new walls. We added masonry wall openings on the first and second floors to create a large open space on each level, extending to the new back-facing windows.
Underpinning work was required between the existing foundation and the new walls. We added masonry wall openings on the first and second floors to create a large open space on each level, extending to the new back-facing windows.

 Ashton Renovations
Renovations of this 100 year old home involved two stages: the first being the upstairs bathroom, followed by the kitchen and full scale update of the basement.
The original basement was used mainly for storage. The ceiling was low, with no light, and outdated electrical and plumbing. The new basement features a separate laundry, furnace, bathroom, living room and mud room. The most prominent feature of this newly renovated basement is the underpinning, which increased ceiling height. Further is the beautiful new side entrance with frosted glass doors.
Extensive repairs to the upstairs bathroom was much needed. It as well entailed converting the adjacent room into a full 4 pieces ensuite bathroom. The new spaces includes new floor joists and exterior framing along with insulation, HVAC, plumbing, and electrical. The bathrooms are a traditional design with subway tiles and mosaic marble tiles. The cast iron tub is an excellent focal feature of the bathroom that sets it back in time.
The original kitchen was cut off from the rest of the house. It also faced structural issues with the flooring and required extensive framing. The kitchen as well required extensive electrical, plumbing, and HVAC modifications. The new space is open, warm, bright and inviting. Our clients are most exited about now being able to enjoy the entire floor as one. We hope Stephan, Johanna, and Liam enjoy the home for many years to come along with the other improvements to the house.
Aristea Rizakos

 Eurodale Developments Inc
Custom built vanity, chisseled into the bench curb required for lowering the floor in this semi-detached house. Located in an underpinned basement to create a full 8ft ceiling height throughout the apartment. Hydronically heated floors ensure a comfortable space year round!
Find the right local pro for your project
 Eurodale Developments Inc
Open concept, with kitchen and family room. Set just off the full height basement walk-up to exterior patio. Located in an underpinned basement to create a full 8ft ceiling height throughout the apartment. Hydronically heated floors ensure a comfortable space year round!

 Betz Pools Limited
To make the most from the limited space available, a major construction endeavour was required. The entire basement level room had to be excavated and all the walls which were structural load bearing, had to be underpinned with an additional three feet of dry Gunite process concrete to support the terrace above.
 Eurodale Developments Inc
Custom built vanity, chisseled into the bench curb required for lowering the floor in this semi-detached house. Located in an underpinned basement to create a full 8ft ceiling height throughout the apartment. Hydronically heated floors ensure a comfortable space year round!
 Eurodale Developments Inc
Open concept, with kitchen and family room. Set just off the full height basement walk-up to exterior patio. Located in an underpinned basement to create a full 8ft ceiling height throughout the apartment. Hydronically heated floors ensure a comfortable space year round!
 Ashton Renovations
Renovations of this 100 year old home involved two stages: the first being the upstairs bathroom, followed by the kitchen and full scale update of the basement.
The original basement was used mainly for storage. The ceiling was low, with no light, and outdated electrical and plumbing. The new basement features a separate laundry, furnace, bathroom, living room and mud room. The most prominent feature of this newly renovated basement is the underpinning, which increased ceiling height. Further is the beautiful new side entrance with frosted glass doors.
Extensive repairs to the upstairs bathroom was much needed. It as well entailed converting the adjacent room into a full 4 pieces ensuite bathroom. The new spaces includes new floor joists and exterior framing along with insulation, HVAC, plumbing, and electrical. The bathrooms are a traditional design with subway tiles and mosaic marble tiles. The cast iron tub is an excellent focal feature of the bathroom that sets it back in time.
The original kitchen was cut off from the rest of the house. It also faced structural issues with the flooring and required extensive framing. The kitchen as well required extensive electrical, plumbing, and HVAC modifications. The new space is open, warm, bright and inviting. Our clients are most exited about now being able to enjoy the entire floor as one. We hope Stephan, Johanna, and Liam enjoy the home for many years to come along with the other improvements to the house.Aristea Rizakos
 Eurodale Developments Inc
This 2-bedroom apartment works as a nanny suite (multi-generational co-housing) or a full rental apartment. Located in an underpinned basement to create a full 8ft ceiling height throughout the apartment. Hydronically heated floors ensure a comfortable space year round!
 Level Custom Build
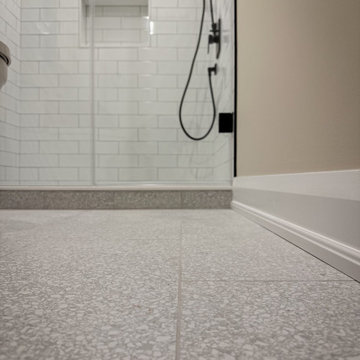
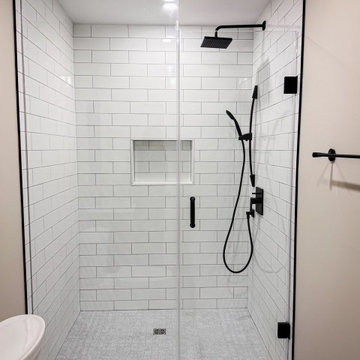
In 2023 Level Custom Build completed this East Toronto basement project. The basement was unfinished and the ceiling height was 6’. We underpinned this basement and finished it with a simple yet comfy 3-piece bathroom, under-stair storage, new solid wood staircase, flooring, lighting and new combined use utility/laundry room. The result was a bright and airy basement for the whole family to enjoy.
 Ashton Renovations
Renovations of this 100 year old home involved two stages: the first being the upstairs bathroom, followed by the kitchen and full scale update of the basement.
The original basement was used mainly for storage. The ceiling was low, with no light, and outdated electrical and plumbing. The new basement features a separate laundry, furnace, bathroom, living room and mud room. The most prominent feature of this newly renovated basement is the underpinning, which increased ceiling height. Further is the beautiful new side entrance with frosted glass doors.
Extensive repairs to the upstairs bathroom was much needed. It as well entailed converting the adjacent room into a full 4 pieces ensuite bathroom. The new spaces includes new floor joists and exterior framing along with insulation, HVAC, plumbing, and electrical. The bathrooms are a traditional design with subway tiles and mosaic marble tiles. The cast iron tub is an excellent focal feature of the bathroom that sets it back in time.
The original kitchen was cut off from the rest of the house. It also faced structural issues with the flooring and required extensive framing. The kitchen as well required extensive electrical, plumbing, and HVAC modifications. The new space is open, warm, bright and inviting. Our clients are most exited about now being able to enjoy the entire floor as one. We hope Stephan, Johanna, and Liam enjoy the home for many years to come along with the other improvements to the house.
Aristea Rizakos
 Eurodale Developments Inc
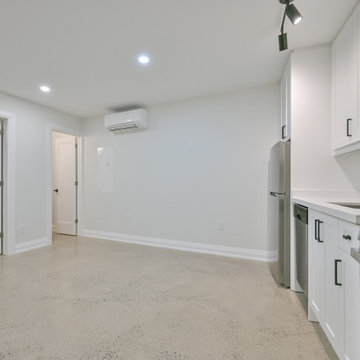
The newly created basement rental apartment suite. 1 bed and 1 bath with full kitchen, heated floors and a cold climate heat pump for efficient cooling.
 Eurodale Developments Inc
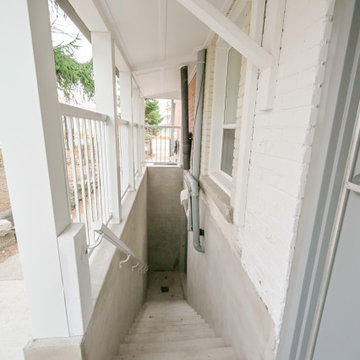
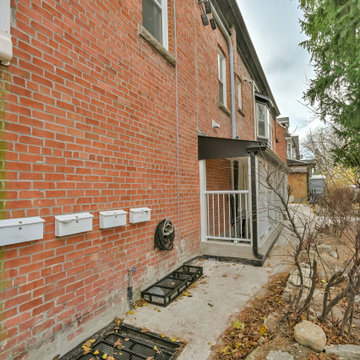
A newly rebuilt and code compliant stair replaced the illegal and dangerous stair entry that pre-existed the project. Raised from grade and covered to resist overland and overhead water flowing into the building.
 Eurodale Developments Inc
Legal sized egress windows were installed, along with flush grates to retain unimpeded pedestrian walkway along the side of the building. This provides safe suite exit in case of emergency from the new basement suites.
 Level Custom Build
In 2023 Level Custom Build completed this East Toronto basement project. The basement was unfinished and the ceiling height was 6’. We underpinned this basement and finished it with a simple yet comfy 3-piece bathroom, under-stair storage, new solid wood staircase, flooring, lighting and new combined use utility/laundry room. The result was a bright and airy basement for the whole family to enjoy.

 Greywolf Cabinets and More
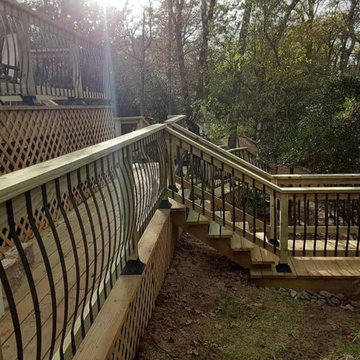
A ground-level perspective showing the structural framing and fine craftsmanship of this multi-level deck project. This view highlights the decorative curved metal balusters on the upper rail, straight balusters along the staircase, and clean wood lattice underpinning that neatly closes off the underside of the deck while allowing proper ventilation.
Handcrafted by Greywolf Cabinets and More, every landing, stair stringer, and handrail is built for safety, stability, and long-lasting outdoor appeal.
 Eurodale Developments Inc
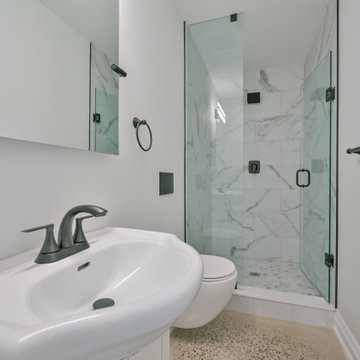
Full 3-pc washroom with custom walk in shower, wall hung toilet and shallow vanity to save on space requirements - saving width for the full size bedroom opposite.
 Eurodale Developments Inc
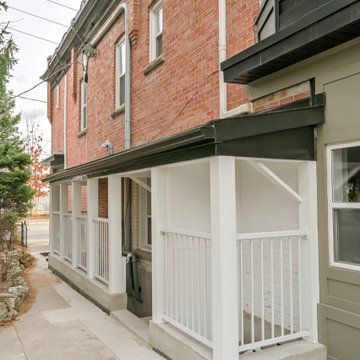
A new fire protected open-air, yet covered exit stair and egress window for the new basement suite and existing side entry for the upper unit.
Entryway - eclectic entryway idea in Toronto
Entryway - eclectic entryway idea in Toronto

 Deck and Patio Company "Outdoor Living Experts"
This Deck and Patio water feature includes a beautiful pond, waterfalls and stream with a bridge across it. Along with the right water plants, everything works together to create a very healthy eco-system — underpinning the peaceful vistas that restore the soul.
Why is this important? Well, such products create a total natural biological system around ponds and waterfalls that can be replenished and maintained entirely through rainfall. www.deckandpatio.com
58