
Search results for "Underscores" in Home Design Ideas
 Janice Peters, Distinctive Decor

This beautiful, spa-inspired, retreat features Italian ceramic subway tile and satin nickel fixtures that lend serenity and warmth. Details like frosted glass and wall coverings are interesting elements that create a unique design. Light sand hues provide a calm background for the rich Mahogany wood finishes found in the vanity and custom doors.
Photography by Virginia Dudasik

 Hoffman Grayson Architects LLP
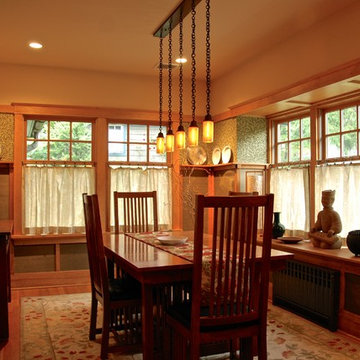
Paul designed this custom fixture over the dining table that Arroyo Craftsman made. A quarter sawn oak plate rail tops the stiles and rails, with green silk grasscloth panels, and underscores a horizontal band of an adaptation of William Morris' Willow wallcovering in the Dining Room.
Photo by Glen Grayson, AIA
Find the right local pro for your project
 building Lab, inc.
Eichler in Marinwood - In conjunction to the porous programmatic kitchen block as a connective element, the walls along the main corridor add to the sense of bringing outside in. The fin wall adjacent to the entry has been detailed to have the siding slip past the glass, while the living, kitchen and dining room are all connected by a walnut veneer feature wall running the length of the house. This wall also echoes the lush surroundings of lucas valley as well as the original mahogany plywood panels used within eichlers.
photo: scott hargis
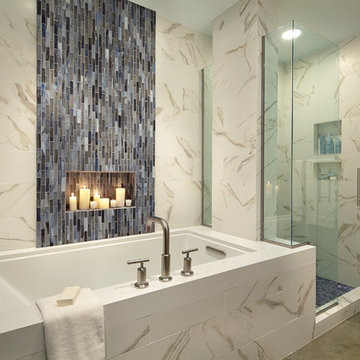
 Liz Schupanitz Designs
•Designed by Liz Schupanitz while employed at Casa Verde Design
•Photography by Karen Melvin
Inspiration for a mid-sized modern master ceramic tile and white tile concrete floor doorless shower remodel in Minneapolis with an undermount sink, flat-panel cabinets, light wood cabinets, quartz countertops, an undermount tub, a two-piece toilet and gray walls
Inspiration for a mid-sized modern master ceramic tile and white tile concrete floor doorless shower remodel in Minneapolis with an undermount sink, flat-panel cabinets, light wood cabinets, quartz countertops, an undermount tub, a two-piece toilet and gray walls

 Neal Signature Homes
Larry Taylor
Open concept kitchen - mid-sized traditional l-shaped porcelain tile open concept kitchen idea in Tampa with an undermount sink, shaker cabinets, beige cabinets, granite countertops, beige backsplash, stone tile backsplash, stainless steel appliances and an island
Open concept kitchen - mid-sized traditional l-shaped porcelain tile open concept kitchen idea in Tampa with an undermount sink, shaker cabinets, beige cabinets, granite countertops, beige backsplash, stone tile backsplash, stainless steel appliances and an island
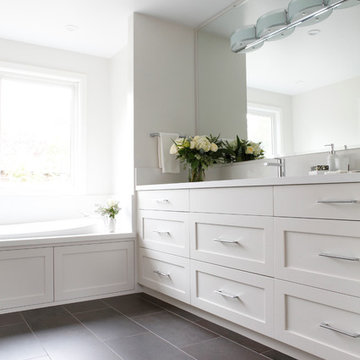
 Studio Nish Interior Design
Studio Nish Interior Design
Vanity and tub deck with Caesarstone Frosty Carrina and white Shaker cabinets.
Master Suite addition in Lafayette, CA. Concept for the master bath was to create a serene and contemporary spa-like environment. Clean lines and white-on-white layering of stone, tile and cabinetry are grounded by earthy dark tones in floor tiles. Luxury fixtures underscore the comfortable yet modern aesthetic.

 User
UserLiving Spaces
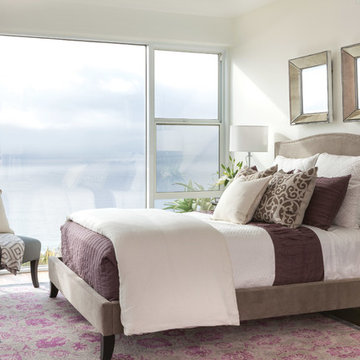
You’ll find you won’t mind waking up when you're in a room that you love. With its fully upholstered hardwood frame, camelback silhouette and sparkly nailhead trim, our Hepburn bed inspires sublime settings. Here, the Libby accent chair complements its curves, the beaded borders of both mirrors underscore its glamour and a plush rug accentuates its softness.

 YORK ENTERPRISES LLC

The homeowners' dreamed of an Ofuro style soaking tub. We worked together to make that a reality. Our employees custom milled a surround of Ofuro cedar for the soaking tub. The steps are removable for cleaning and to lessen the occurrence of trapped moisture. The tiled shower is sloped towards a curtain drain. The shower boasts a tiled bench, niche and wand with a rain shower head.
 Brakefield Design Collective
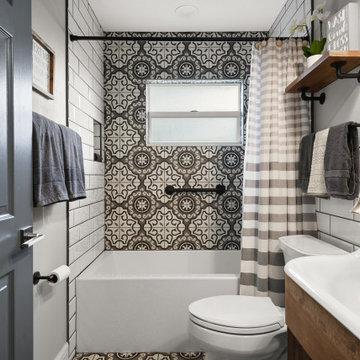
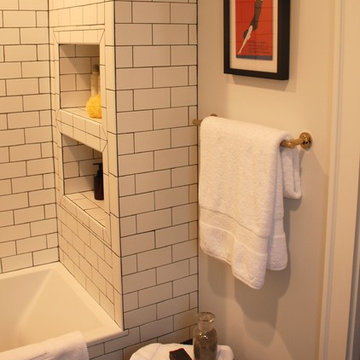
Small country master white tile and subway tile ceramic tile bathroom photo in New York with flat-panel cabinets, medium tone wood cabinets, a two-piece toilet, white walls, an undermount sink and quartz countertops
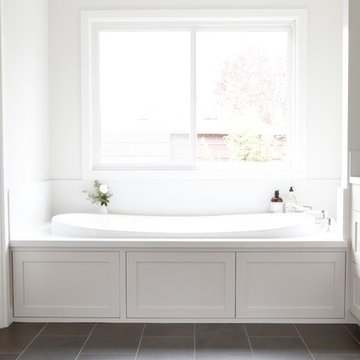 Studio Nish Interior Design
Studio Nish Interior Design
State-of-the-art Neptune tub surrounded by Caesarstone Frosty Carrina top and splash.
Master Suite addition in Lafayette, CA. Concept for the master bath was to create a serene and contemporary spa-like environment. Clean lines and white-on-white layering of stone, tile and cabinetry are grounded by earthy dark tones in floor tiles. Luxury fixtures underscore the comfortable yet modern aesthetic.
 Liz Schupanitz Designs
•Designed by Liz Schupanitz while employed at Casa Verde Design
•Photography by Karen Melvin
Mid-sized minimalist master blue tile and glass tile concrete floor doorless shower photo in Minneapolis with an undermount sink, flat-panel cabinets, light wood cabinets, quartz countertops, an undermount tub, a two-piece toilet and gray walls
Mid-sized minimalist master blue tile and glass tile concrete floor doorless shower photo in Minneapolis with an undermount sink, flat-panel cabinets, light wood cabinets, quartz countertops, an undermount tub, a two-piece toilet and gray walls
 User
UserLiving Spaces
A fetching finish underscores this dresser’s dignified details, from turned posts and refined moldings, to brushed nickel hardware.
Bedroom - mid-sized traditional master medium tone wood floor bedroom idea in Los Angeles with gray walls
Bedroom - mid-sized traditional master medium tone wood floor bedroom idea in Los Angeles with gray walls
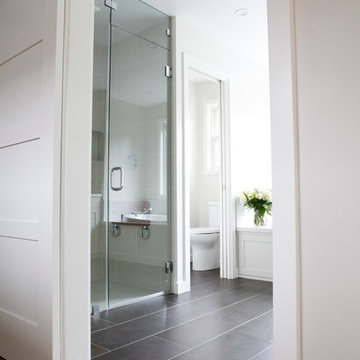 Studio Nish Interior Design
Studio Nish Interior Design
Curbless, glass enclosed shower, separate toilet room, large-scale floor tile.
Master Suite addition in Lafayette, CA. Concept for the master bath was to create a serene and contemporary spa-like environment. Clean lines and white-on-white layering of stone, tile and cabinetry are grounded by earthy dark tones in floor tiles. Luxury fixtures underscore the comfortable yet modern aesthetic.
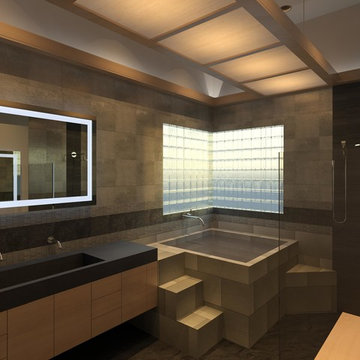
 Schachne Architects & Builders
Preliminary rendering to show owner what final design will look like.
Inspiration for an asian bathroom remodel in Miami
Inspiration for an asian bathroom remodel in Miami
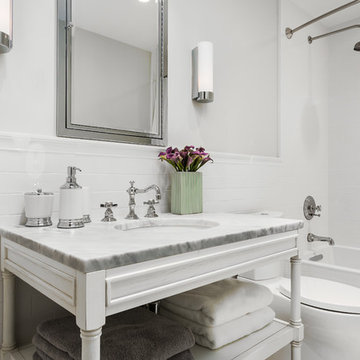
 Robert Frank Interiors
Bathroom - transitional white tile and ceramic tile bathroom idea in Los Angeles with an undermount sink, furniture-like cabinets, white cabinets, marble countertops and a two-piece toilet
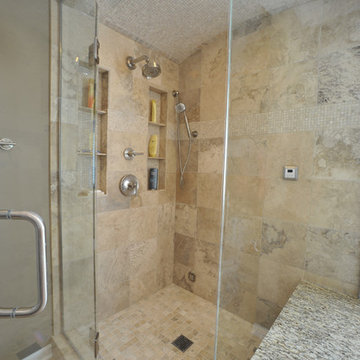
 S.J. Janis Company, Inc.
The shower ceiling was arched to prevent the steam condensation from dripping on the homeowners while they showered. The shower walls, floor, ceiling, and tub surround were covered with various size natural stone in an earth tone. The shower ceiling was tiled with 2" mosaic tiles, the tub desk and shower walls were covered with a 12" square tile. One 6" recessed light was added to the shower's arched ceiling as well.
The 3/8" heavy glass in-line panel, 74" door and buttress panel shower door included a pivoting transom at the top to allow for the dissipation of steam to the exhaust fan placed nearby. Brushed nickel panel hinges and pulls were selected for architectural detail and consistency.
One of the homeowner's goals for this remodel project was to eliminate the dark and boxy feel of the bathroom. By removing the shower wall, installing the new 90 degree glass surround to the tub deck, the space was opened and the natural light from the existing windows was allowed into the shower area accomplishing their goal.
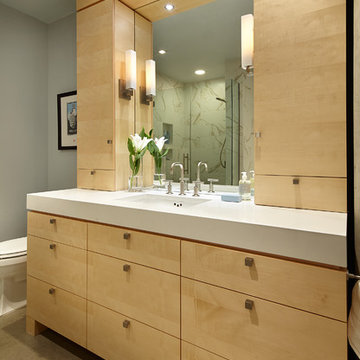 Liz Schupanitz Designs
•Designed by Liz Schupanitz while employed at Casa Verde Design
•Photography by Karen Melvin
Inspiration for a mid-sized modern master white tile and ceramic tile concrete floor doorless shower remodel in Minneapolis with an undermount sink, flat-panel cabinets, light wood cabinets, quartz countertops, an undermount tub, a two-piece toilet and gray walls
Inspiration for a mid-sized modern master white tile and ceramic tile concrete floor doorless shower remodel in Minneapolis with an undermount sink, flat-panel cabinets, light wood cabinets, quartz countertops, an undermount tub, a two-piece toilet and gray walls
10