
Search results for "Underscores" in Home Design Ideas
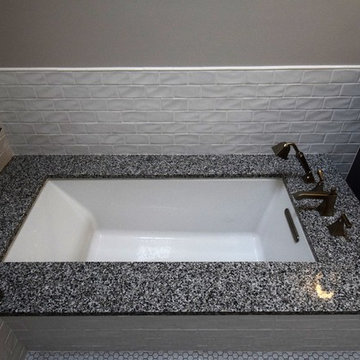
 Total Home Improvement
This Master Bathroom Features: Kohler Archer Sinks, Kohler Memoirs Faucet, Kohler Memoirs Toilet, Kohler Underscore Bathtub, Kohler Memoirs Tub and Shower Fixtures, Kichler Lighting, Monarch Brockton Painted Maple Full Overlay OE 3 & IP 5 Dovetail Vanity, Q Quartz Statuary Classique Vanity Top, Luna Pearl Granite Bench and Tub Deck, Top Knobs Hardware, Highland Park Whisper White 3x6 Wall Tile, and Interceramic Union Square Fisher 8x8 Shower Pan Tile

 Alima Deneke Interior Design
Inspiration for a mid-sized kids' blue tile and cement tile marble floor, white floor and double-sink tub/shower combo remodel in Birmingham with flat-panel cabinets, a one-piece toilet, white walls, an undermount sink, granite countertops, a hinged shower door, black countertops, a niche and a freestanding vanity
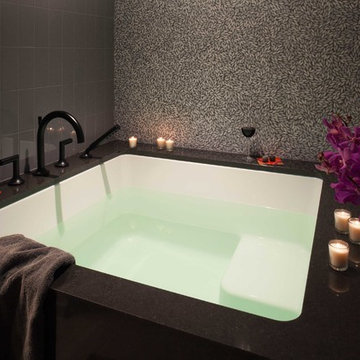
 Newland Architecture, Inc.
A Kohler Underscore Cube soaking tub is set in an intimate niche. Black Brizo tub fill and spray fixtures complement the dark stone, the warm grey wall tiles and the unique "leaf" tiles on the wall.
Interior design collaborator: LiLu Interiors.
Photographer: Brian Droege.
General contractor: Viking Construction.
Find the right local pro for your project

 Revival House
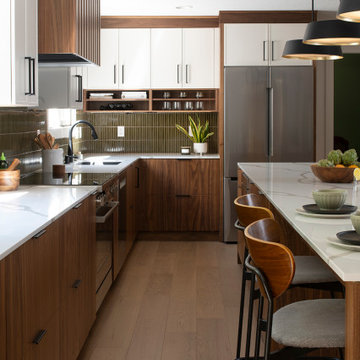
This kitchen remodel of a 70’s home reflects the character of the existing home and some design features of that era while giving it a fresh, modern look. The client wanted the remodeled space to blend in with the rest of the home, retaining some of the 1970’s character while including all the best features of today’s kitchens.
Removing the wall separating the informal eating area from the family room provided a nice open space allowing for a larger kitchen footprint and plenty of light throughout.
A combination of Decor's Dove Wing painted and Natural stained Walnut cabinetry was chosen. The dark walnut, slab lower cabinets unite the kitchen with the darker wood theme found throughout the home, while the white, slim-shaker upper cabinets give the space a light and airy feeling. The beautiful vertical grain of the walnut is the foundation of a theme that is echoed throughout the space: tall & thin vertical lines without bulk or needless ornamentation. The unique design detail gives the kitchen a great balance of depth and character while still brightening the space. Walnut crown molding throughout defines the space and ties everything together.
The vertical-set green Japanese tile from Virginia Tile, also characteristic of the 1970’s, serves as the backsplash and fills the range wall. The tall & slim theme is underscored by several design elements from the vertical tile and tall cabinet pulls in matte black from Top Knobs, to the thin quartz countertops, skinny shaker cabinet door style, and tall, slim refrigerator doors, all meant to eliminate excess bulk and lighten up the space.
An impressive focal point in this kitchen is the custom walnut reeded hood, designed to reflect a popular 1970’s feature. Narrow walnut shelves below the white upper cabinets near the refrigerator provide a nice surprise to the eye. An extra long island, decked in polished 2cm Corian Quartz countertop in Novello, provides ample seating, storage, and task space, making it an ideal surface for serving, eating, meal prep, gathering, and entertaining. The client desired a long island with comfortable counter seating at one end for a family of five, including space for a baby’s high chair.
High-end Bosch appliances and functional storage were also priorities. The dry bar on the opposite wall features additional storage and an Elica beverage refrigerator, framed by tall walnut larder cabinets on each end. The white larder cabinet doors pocket into the sides, revealing beautiful finished walnut interiors.
Wall cabinets feature Decor’s integrated under-cabinet lighting, while puck lights illuminate the beverage center counter. This kitchen is bursting with integrated storage. Many deep drawers feature interior double drawers making smaller items more accessible. Decor’s spice drawer to the right of the range keeps spices organized, while divided tray storage on the left of the range keeps these taller items handy.
While the design is inspired by the 1970’s, it exemplifies the best of the 2020’s, and the new space is open, bright, and functional for this family with young children.
 FRONTGATE
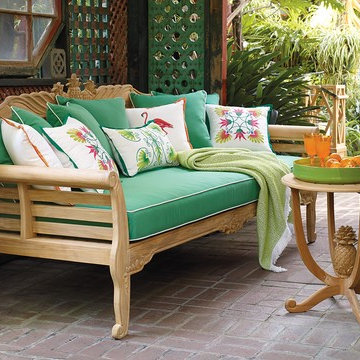
On a terrace overlooking the sea or on a shady veranda adjoining an orchard, our Pineapple Carved Teak Daybed invites relaxation. Its grandly scaled proportions are born of sustainably harvested, kiln-dried teak. The crowing touch is the detailed pineapple carving, deftly chiseled and sanded by hand. Plush all-weather cushions beget the perfect place to read or nap. The coordinating side table is underscored by a harp-shaped base.
 Lori Ramsay Design
Preview First
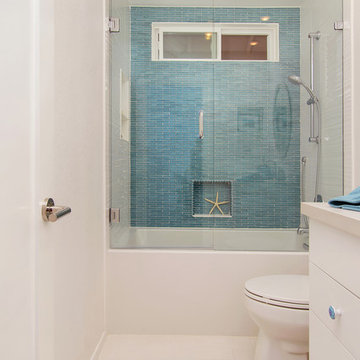
Inspiration for a mid-sized modern kids' blue tile and glass tile porcelain tile and white floor bathroom remodel in San Diego with flat-panel cabinets, white cabinets, a one-piece toilet, white walls, an undermount sink, quartz countertops, a hinged shower door and gray countertops
Inspiration for a mid-sized modern kids' blue tile and glass tile porcelain tile and white floor bathroom remodel in San Diego with flat-panel cabinets, white cabinets, a one-piece toilet, white walls, an undermount sink, quartz countertops, a hinged shower door and gray countertops
 Realty Restoration, LLC
Christopher Davison, AIA
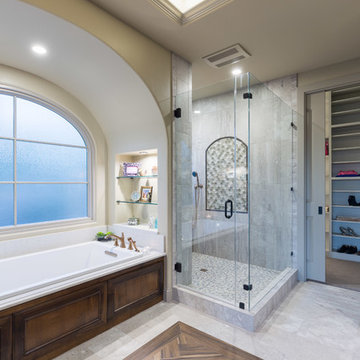
Inspiration for a large transitional master white tile and porcelain tile porcelain tile drop-in bathtub remodel in Austin with medium tone wood cabinets, beige walls, an undermount sink, quartz countertops and recessed-panel cabinets
Inspiration for a large transitional master white tile and porcelain tile porcelain tile drop-in bathtub remodel in Austin with medium tone wood cabinets, beige walls, an undermount sink, quartz countertops and recessed-panel cabinets
 Danken Corp.
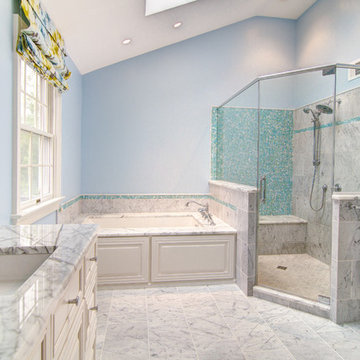
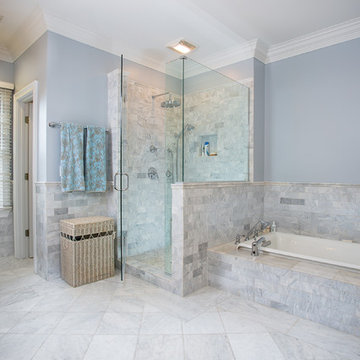
Large elegant master white tile and stone tile marble floor corner shower photo in Philadelphia with an undermount sink, raised-panel cabinets, white cabinets, marble countertops, an undermount tub, a one-piece toilet and blue walls
 kitchen & bath CRATE

bathCRATE Walnut Woods | Custom Vanity by Falton Custom Cabinets | Vanity Top: Caesarstone Quartz Slab in Organic White | Vanity Backsplash: Vermeere Ceramics Manhattan Tile in Pretty Pink | Faucet: Newport Brass Skylar Faucet in Forever Brass | Shower Fixture: Newport Brass Secant Shower Trim in Forever Brass | Tub: Kohler Underscore Alcove Tub in White | Shower Tile: Vermeere Ceramics Manhattan Tile in Pretty Pink | Wall Paint: Kelly-Moore Cloud White in Satin Enamel | Floor Tile: Bedrosians Allora Porcelain Tile in Stella | For More Visit: https://kbcrate.com/bathcrate-walnut-woods-drive-in-modesto-ca-is-complete/
 Randy Trainor
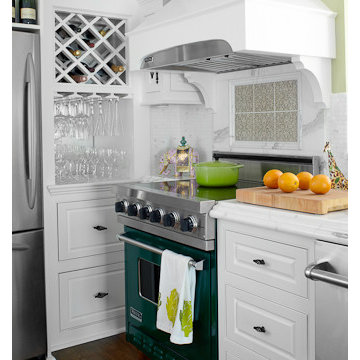
This kitchen is in a small 100 year old home in the center of the historic district of town. Maximizing the use of available space and imbuing this well-used, functioning kitchen with rich detail and elegance were the two most important aspects of the project. Except for being able to borrow a small amount of space from an adjacent hallway to accommodate the depth of the refrigerator, pantry and drawers on one end wall, there was no other way to expand the footprint of the kitchen.
Since we had already remodeled and upgraded the décor in most of the rest of the house and since the kitchen opened into the dining room, we wanted to create a “little jewel box” of a kitchen that was dressy enough to blend with the surrounding areas.
Extensive use of Calcutta marble and a mirror-backed cabinet with glass doors provide the desired sparkle and elegance while the existing oak floor and a thick mahogany countertop visually warm the room. Custom cabinets provide the necessary storage, and we found the perfect antique rug to add color. Hand painted tiles above the stove, the custom hood, and an elegant faucet underscore the theme. “Fun” elements include the imported French stool and the portrait of the homeowner’s cats placed just above their feeding area.

 Carpentry with Integrity, Inc.
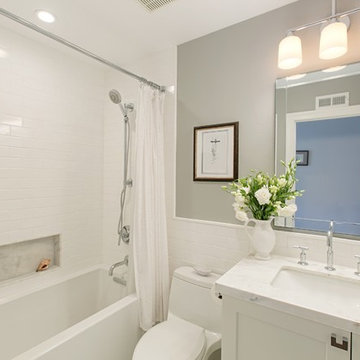
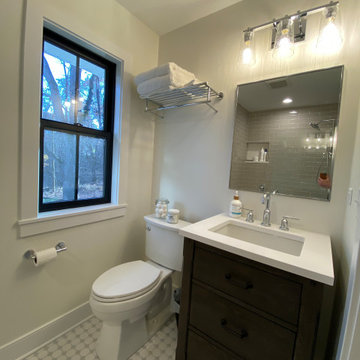
The spare bathroom here features a modern farmhouse style.
Features include a dark wood vanity, gray subway tile, Moen Gibson faucet, Kohler Verticyl Sink, Moen Annex Shower Package, Kohler Aerie Shower Screen, Kohler Elmbrook toilet, and a classic floor tile.
 Danken Corp.
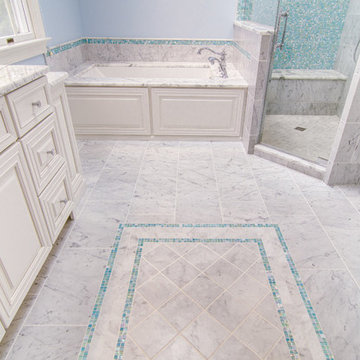
Large elegant master white tile and stone tile marble floor corner shower photo in Philadelphia with an undermount sink, raised-panel cabinets, white cabinets, marble countertops, an undermount tub, a one-piece toilet and blue walls
 Randy Trainor
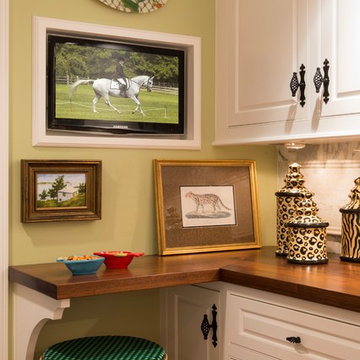
This kitchen is in a small 100 year old home in the center of the historic district of town. Maximizing the use of available space and imbuing this well-used, functioning kitchen with rich detail and elegance were the two most important aspects of the project. Except for being able to borrow a small amount of space from an adjacent hallway to accommodate the depth of the refrigerator, pantry and drawers on one end wall, there was no other way to expand the footprint of the kitchen.
Since we had already remodeled and upgraded the décor in most of the rest of the house and since the kitchen opened into the dining room, we wanted to create a “little jewel box” of a kitchen that was dressy enough to blend with the surrounding areas.
Extensive use of Calcutta marble and a mirror-backed cabinet with glass doors provide the desired sparkle and elegance while the existing oak floor and a thick mahogany countertop visually warm the room. Custom cabinets provide the necessary storage, and we found the perfect antique rug to add color. Hand painted tiles above the stove, the custom hood, and an elegant faucet underscore the theme. “Fun” elements include the imported French stool and the portrait of the homeowner’s cats placed just above their feeding area.
 kitchen & bath CRATE
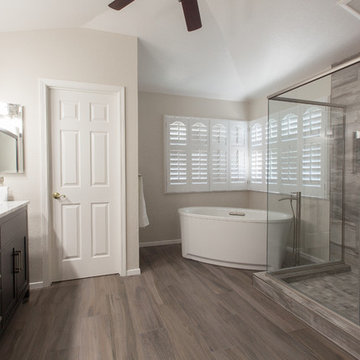
bathCRATE Avocado Place| Brentwood, CA |Shower Tile: Arizona Tile WF Series Yosemite 12 x 24 Porcelain Tile| Shower Floor: Arizona Tile Africa White 2 x 2 Ceramic Tile | Bathtub: Kohler Underscore Freestanding | Tub Fixture: Wyndham Taron Floor Mounted Tub Filler in Brushed Nickel | Floor Tile: Arizona Tile Savannah Sepia 8 x 40 Porcelain Tile
 Carpentry with Integrity, Inc.

The spare bathroom here features a modern farmhouse style.
Features include a dark wood vanity, large black hex tile, Black penny tile, white herringbone tile, white subway tile, Moen Gibson faucet, Kohler Verticyl Sink, Moen Gibson Package, Kohler Aerie Shower Screen, Kohler Elmbrook toilet, and a classic floor tile.
 Randy Trainor
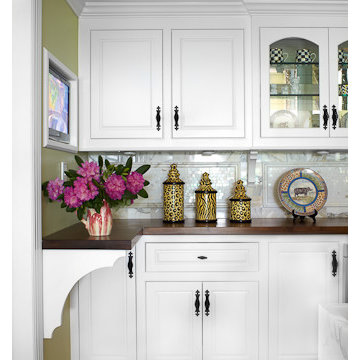
This kitchen is in a small 100 year old home in the center of the historic district of town. Maximizing the use of available space and imbuing this well-used, functioning kitchen with rich detail and elegance were the two most important aspects of the project. Except for being able to borrow a small amount of space from an adjacent hallway to accommodate the depth of the refrigerator, pantry and drawers on one end wall, there was no other way to expand the footprint of the kitchen.
Since we had already remodeled and upgraded the décor in most of the rest of the house and since the kitchen opened into the dining room, we wanted to create a “little jewel box” of a kitchen that was dressy enough to blend with the surrounding areas.
Extensive use of Calcutta marble and a mirror-backed cabinet with glass doors provide the desired sparkle and elegance while the existing oak floor and a thick mahogany countertop visually warm the room. Custom cabinets provide the necessary storage, and we found the perfect antique rug to add color. Hand painted tiles above the stove, the custom hood, and an elegant faucet underscore the theme. “Fun” elements include the imported French stool and the portrait of the homeowner’s cats placed just above their feeding area.
 Classic Home Improvements

This stunning master bathroom was remodeled with a relaxing transitional bathroom design with flat paneled Southcoast cabinets and perfect quartzite countertops to match! The polished nickel hardware and fixtures by Kohler give this bathroom design a modern look.
13