
Search results for "Underscores" in Home Design Ideas
 Heather Banks
Photo: Heather Banks © 2017 Houzz
Design: MF Architecture
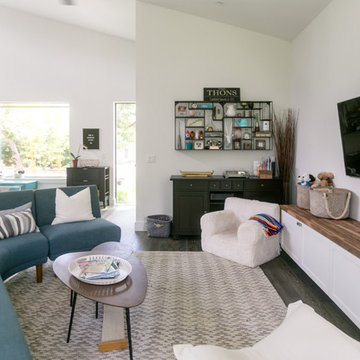
Inspiration for a living room remodel in Austin
Inspiration for a living room remodel in Austin
 Boswell Construction
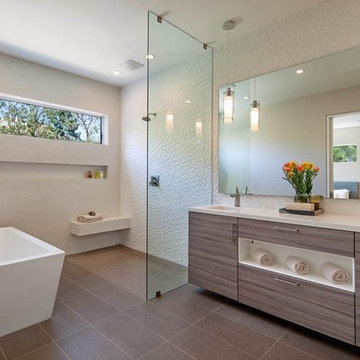
Pocelanosa shower and floor tiles
Miton Cucine cabinetry
Open Concept bathroom
Soak tub
Hansgrohe fixtures
#buildboswell
Jim Bartsch; Linda Kasian
Bathroom - mid-sized contemporary master white tile and porcelain tile porcelain tile bathroom idea in Los Angeles with flat-panel cabinets, medium tone wood cabinets, white walls and an undermount sink
Bathroom - mid-sized contemporary master white tile and porcelain tile porcelain tile bathroom idea in Los Angeles with flat-panel cabinets, medium tone wood cabinets, white walls and an undermount sink
 Orren Pickell Building Group

Wetroom master bath features Kohler Underscore rectangle drop in bubble massage air bathtub with bask heated surface, electric radiant floor heat, Porcelanosa tile, 3cm organic white countertops and spa style steam shower.
Find the right local pro for your project
 Endless Pools

Green and red earth tones predominate -- in the garden, on the stacked-stone alter, and in the ornate-tile skirting on this Endless Pool®.
The fruit-bearing trees and the pool's current underscore this garden's vibrancy and sense of abundance.

 Liz Schupanitz Designs
•Designed by Liz Schupanitz while employed at Casa Verde Design
•Photography by Karen Melvin
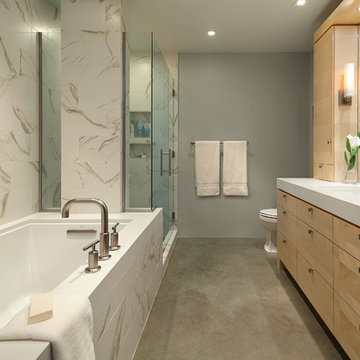
Inspiration for a mid-sized modern master white tile and ceramic tile concrete floor doorless shower remodel in Minneapolis with an undermount sink, flat-panel cabinets, light wood cabinets, quartz countertops, an undermount tub, a two-piece toilet and gray walls
Inspiration for a mid-sized modern master white tile and ceramic tile concrete floor doorless shower remodel in Minneapolis with an undermount sink, flat-panel cabinets, light wood cabinets, quartz countertops, an undermount tub, a two-piece toilet and gray walls
 User
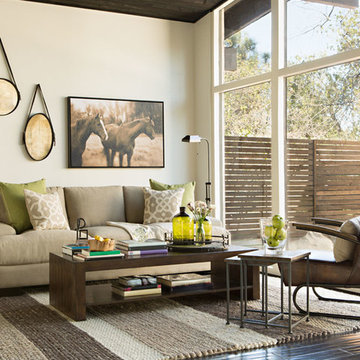
UserWhispers of crisp green breathe life into a woodsy burlap and brown palette, allowing the outdoors to inhabit this space. Crafted of 100% solid reclaimed pine, the Vincente Coffee Table underscores the earthy inspiration and contrasts the Seabury Sofa’s plush cushions, which are filled with a synthetic fiber that simulates the sink-in softness of down.

 Janice Peters, Distinctive Decor

This beautiful, spa-inspired, retreat features Italian ceramic subway tile and satin nickel fixtures that lend serenity and warmth. Details like frosted glass and wall coverings are interesting elements that create a unique design. Light sand hues provide a calm background for the rich Mahogany wood finishes found in the vanity and custom doors.
Photography by Virginia Dudasik

 Pizzazz Interiors II LLC
Giovanni Photography, Jinx McDonald Interior Design for Pizzazz Interiors
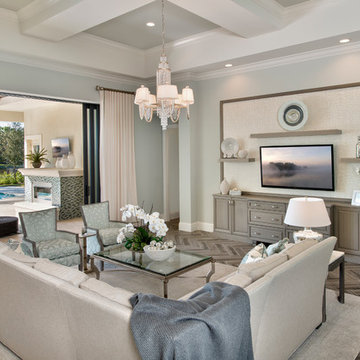
Living room - transitional living room idea in Miami
Living room - transitional living room idea in Miami

 Schachne Architects & Builders
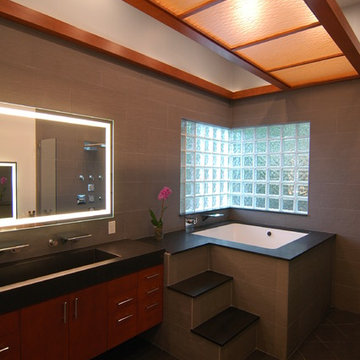
Inspiration for a zen black tile and stone tile doorless shower remodel in Miami with a trough sink, flat-panel cabinets, medium tone wood cabinets and an undermount tub

 Housing & Building Association of Colorado Springs
The Home
While looking for space where their active family could expand, these homeowners turned to Black Forest, with trees that remind them of their Indiana years. A stunning Pikes Peak view underscores how fortunate they are to live in Colorado. This home features classic nods to the owner’s French heritage while embracing a thoroughly of-the-moment Colorado lifestyle. Priorities for these homeowners included blending outdoor and indoor spaces wherever possible with generously proportioned windows and doors, porches, patios and balconies.
A gracious lime-washed brick entry punctuates a simplified white stucco and black-frame-windowed exterior with traditional
rooflines. Dramatic open spaces on the main floor comfortably accommodate the everyday activities of this busy family of four, while
providing for welcomed visits from family and friends. A functional, open kitchen is designed for serious cooking, a butler’s pantry for
staples, and serveware storage and dining spaces that effortlessly host after-school snacking to multi-course meals. A main-level,
Peak-view office comfortably supports working at home, complete with a beer cave and tasting nook for hosting fellow aficionados
after work is done. Guests will find comfort and privacy in a ma in-level guestroom suite or sleepover fun in the built-in bunks of the
expansive over-garage bonus room.
This home is a true collaboration that blends the homeowner’s long-held vision of their ideal home brought to life by the builder’s vision
and design/build process that achieves something truly…Warm and welcoming in the Forest.
The Builder
Stauffer & Sons Construction is a true Design-Build team creating some of the finest living spaces in the Pikes Peak region for over twenty years. We’ve developed an easy point-of-entry to the Design-Build process that begins with our very popular Conceptual Design and Budgeting Agreement. This affordable, low-commitment step provides answers to the early-stage questions of “what and how much?” With this critical information in place, a robust collaboration between client and builder ensues, resulting in a thoughtfully designed home that strikes a balance between size and scope and budget.
The Interior Design
Family, friends and soon-to-be friends are welcomed into this updated version of a French country farmhouse through a bricked archway and a solid arch-top entry door. Once inside, a sweeping gallery of windows adorned with flower-filled window boxes sets a nice foreground to the ponderosa pine forest. A great room with a two-story, lime-washed, brick fireplace sits juxtaposed to a cozy farm-styled kitchen with large island, plenty of storage and a Pikes Peak view. This family home features a simple, clean design with warm, wooden beams and solid, white-oak flooring. This home is designed to be lived in. Wherever you go, downstairs, upstairs or out on the porch, this home wraps around you and is a delightful place to enjoy.
 Meshberg Group

A chevron pattern limestone tile wall and floor alternate in soothing gray and white in this luxury master bathroom by Meshberg Group. A custom dark gray lacquered vanity with matching brass trimmed wall mounted mirror and medicine cabinet are perfectly paired with a limestone topped Kohler Underscore tub. Finishing off this master bath are modern and minimal unlacquered brass plumbing fixtures by Hansgrohe.
 Direct Plus Inc
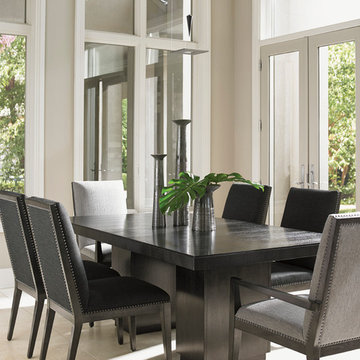
Clean, organic lines define today's contemporary design, underscored by dark, sophisticated finishes, dramatic hardware and rich, textural fabrics. This look offers a structured perspective that feels modern, fresh and functional. The sophisticated carbon gray finish, sleek metallic graphite hardware and smoked gray glass fashion an unforgettable look, and a new, interpretation of chic contemporary design.
 kitchen & bath CRATE

BathCRATE Independence Drive | Vanity Top: Bedrosians Sequel Quartz Delicatto Carrara | Sink: Kohler Caxton Sink in White | Faucet: Delta Trinsic High Arc Faucet in Brilliance Stainless | Shower Fixture: Delta Linden Monitor 17 Shower and Tub Trim in Brilliance Stainless | Shower Tile: Bedrosians Purestone Tile in Grigio | Shower Niche: Bedrosians Calacatta Chevron in White | Tub: Kohler Underscore Acrylic Tub in White | Flooring: Bedrosians Cassio Vinyl Flooring in Beige | Cabinet Paint: Sherwin-Williams Gray Matters in Semi-Gloss | Wall Paint: Sherwin-Williams Snow Bound in Eggshell | https://kbcrate.com/bathcrate-independence-drive-in-turlock-ca-is-complete/
 Housing & Building Association of Colorado Springs
The Home
While looking for space where their active family could expand, these homeowners turned to Black Forest, with trees that remind them of their Indiana years. A stunning Pikes Peak view underscores how fortunate they are to live in Colorado. This home features classic nods to the owner’s French heritage while embracing a thoroughly of-the-moment Colorado lifestyle. Priorities for these homeowners included blending outdoor and indoor spaces wherever possible with generously proportioned windows and doors, porches, patios and balconies.
A gracious lime-washed brick entry punctuates a simplified white stucco and black-frame-windowed exterior with traditional
rooflines. Dramatic open spaces on the main floor comfortably accommodate the everyday activities of this busy family of four, while
providing for welcomed visits from family and friends. A functional, open kitchen is designed for serious cooking, a butler’s pantry for
staples, and serveware storage and dining spaces that effortlessly host after-school snacking to multi-course meals. A main-level,
Peak-view office comfortably supports working at home, complete with a beer cave and tasting nook for hosting fellow aficionados
after work is done. Guests will find comfort and privacy in a ma in-level guestroom suite or sleepover fun in the built-in bunks of the
expansive over-garage bonus room.
This home is a true collaboration that blends the homeowner’s long-held vision of their ideal home brought to life by the builder’s vision
and design/build process that achieves something truly…Warm and welcoming in the Forest.
The Builder
Stauffer & Sons Construction is a true Design-Build team creating some of the finest living spaces in the Pikes Peak region for over twenty years. We’ve developed an easy point-of-entry to the Design-Build process that begins with our very popular Conceptual Design and Budgeting Agreement. This affordable, low-commitment step provides answers to the early-stage questions of “what and how much?” With this critical information in place, a robust collaboration between client and builder ensues, resulting in a thoughtfully designed home that strikes a balance between size and scope and budget.
The Interior Design
Family, friends and soon-to-be friends are welcomed into this updated version of a French country farmhouse through a bricked archway and a solid arch-top entry door. Once inside, a sweeping gallery of windows adorned with flower-filled window boxes sets a nice foreground to the ponderosa pine forest. A great room with a two-story, lime-washed, brick fireplace sits juxtaposed to a cozy farm-styled kitchen with large island, plenty of storage and a Pikes Peak view. This family home features a simple, clean design with warm, wooden beams and solid, white-oak flooring. This home is designed to be lived in. Wherever you go, downstairs, upstairs or out on the porch, this home wraps around you and is a delightful place to enjoy.
 Dreamworks Remodeling
Lester O'Malley

Example of a large minimalist master beige tile and stone tile travertine floor tub/shower combo design in Orange County with an undermount sink, raised-panel cabinets, dark wood cabinets, marble countertops, an undermount tub, a one-piece toilet and white walls
Example of a large minimalist master beige tile and stone tile travertine floor tub/shower combo design in Orange County with an undermount sink, raised-panel cabinets, dark wood cabinets, marble countertops, an undermount tub, a one-piece toilet and white walls
 Kitchen Design Concepts
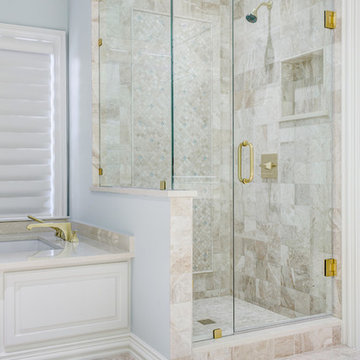
Cabinets and Countertop: This master bath features new Woodmont cabinet door and drawer fronts, maple wood, Raised Panel door style, and an Antique White painted finish. The countertops are a 3cm Cambria quartz in Fairbourne complete with a matching splashlette.
Tile: The shower walls, curb, tub side of 36” wall, side and back of niche features a Marble Systems 5-1/2 x 5-1/2 Diana Royal honed tile in brick lay. In the same material, we have a 1x1 straight lay on the shower floor, ½ x 12 pencil liner to outline the picture frame, and a 1x1 diagonal lay inside picture frame with accents of 1x1 Interglass Shimmer Snowdrift from Interceramic. Lastly, the main bath floor features a diagonal lay 18x18 also in Diana Royal honed tile from Marble Systems. In the corners, we have inserts of Interglass Shimmer Snowdrift 1x1 as a 2x2 square from Interceramic.
Fixtures: From Toto, we have Atherton vanity sinks in Cotton, and Promenade two-piece toilet also in Cotton. The drop-in tub is a Kohler Underscore in White. Faucets, faucet handles, tub filler, shower head, and shower control are from Sigma 510 Series in a Satin Gold. Other fixtures include: toilet paper holder, towel rings, towel bars, and robe hooks are also from Sigma 510 Series in a Satin Gold finish.
11