
Search results for "Underside" in Home Design Ideas

 Magical Landscapes, LLC
A close up of Eupatorium (Joe Pye Weed) with a ladybug on the underside of a leaf and a ladybug larva on a leaf above it.
Design ideas for a full sun side yard landscaping in New York for spring.
Design ideas for a full sun side yard landscaping in New York for spring.

 Decks by Kiefer LLC
Area under this raised Deck was transformed it into a shaded, outdoor kitchen with a serving bar, stone piers, azek raised panel columns and arches over the girder...giving it the feeling of an outdoor cafe, the kind of place you'd like to linger for awhile.
Outdoor Kitchen below raised Deck. Design and Construction by Decks by Kiefer, Martinsville, NJ USA. (Frank Gensheimer Photography)

 Matt Fajkus Architecture
The Control/Shift House is perched on the high side of the site which takes advantage of the view to the southeast. A gradual descending path navigates the change in terrain from the street to the entry of the house. A series of low retaining walls/planter beds gather and release the earth upon the descent resulting in a fairly flat level for the house to sit on the top one third of the site. The entry axis is aligned with the celebrated stair volume and then re-centers on the actual entry axis once you approach the forecourt of the house.
The initial desire was for an “H” scheme house with common entertaining spaces bridging the gap between the more private spaces. After an investigation considering the site, program, and view, a key move was made: unfold the east wing of the “H” scheme to open all rooms to the southeast view resulting in a “T” scheme. The new derivation allows for both a swim pool which is on axis with the entry and main gathering space and a lap pool which occurs on the cross axis extending along the lengthy edge of the master suite, providing direct access for morning exercise and a view of the water throughout the day.
The Control/Shift House was derived from a clever way of following the “rules.” Strict HOA guidelines required very specific exterior massing restrictions which limits the lengths of unbroken elevations and promotes varying sizes of masses. The solution most often used in this neighborhood is one of addition - an aggregation of masses and program randomly attached to the inner core of the house which often results in a parasitic plan. The approach taken with the Control/Shift House was to push and pull program/massing to delineate and define the layout of the house. Massing is intentional and reiterated by the careful selection of materiality that tracks through the house. Voids and relief in the plan are a natural result of this method and allow for light and air to circulate throughout every space of the house, even into the most inner core.
Photography: Charles Davis Smith
Find the right local pro for your project

 Tamlin International Homes Ltd.
Underside of covered entry way
Large 1950s front door photo in Vancouver with a medium wood front door
Large 1950s front door photo in Vancouver with a medium wood front door

 JTID Inc.
Steps lead to the front door. A Japanese porcelain tile material was used to clad the wall. The underside of the eaves is adorned with planks of Douglas Fir treated with a marine-grade varnish for durability.
 Tamlin International Homes Ltd.
Underside of balcony with exposed wood posts and celing
Inspiration for a mid-sized 1960s balcony remodel in Vancouver with a roof extension
Inspiration for a mid-sized 1960s balcony remodel in Vancouver with a roof extension

 Joel Frank Builders
Slate-colored soapstone countertops resonate with eggplant cabinets. Farm sink with brushed nickel fixtures. Outlets are hidden on the underside of the cabinets to create a clean beadboard backsplash.

 lee luxford a+d
view from doorway to underside of portico
Carol Kipp - client and collaborator
Example of a transitional entryway design in Philadelphia
Example of a transitional entryway design in Philadelphia


 Niche Modern
Chad Mellon
In the newly renovated kitchen, a trio of Niche Solitaire pendants in Gray glass adorns the island. This signature silhouette hangs from a Linear-3 Modern Chandelier in a Matte Black metal finish. Our classic Gray glass complements the cool tones featured throughout the interior. The Linear-3 Modern Chandelier allows you to easily combine any three light fixtures with a single electrical junction box. The color, shape and drop length are up to you, making each kitchen island lighting installation unique. You can view our entire Multi-Pendant Canopy collection to see what suits your space best.
 Sally Foxley Mustarde
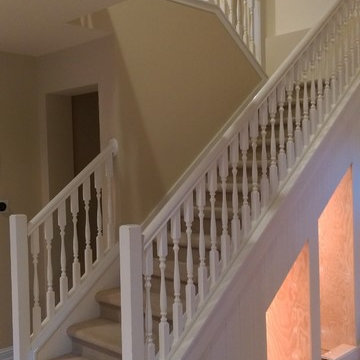
My husband clad the entire underside of the stairs in 5" wide bead board. This photograph shows the understairs storage in process and the stairs prior to renovation
 Tamlin International Homes Ltd.
Underside of covered entry way
Example of a large 1950s front door design in Vancouver with a medium wood front door
Example of a large 1950s front door design in Vancouver with a medium wood front door

Example of a mid-sized farmhouse wooden u-shaped mixed material railing staircase design in Burlington with wooden risers
 Beacon Construction LLC
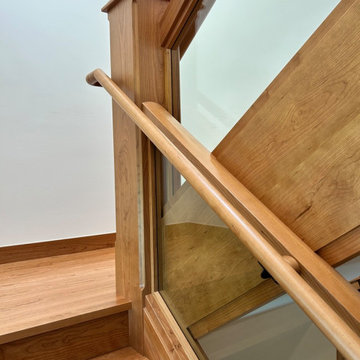
The wall-side cherry handrail and the glass guard rising together toward the landing newel post, with the cherry-clad underside of the upper flight above. Wailea, Maui.

 Chitown Property Services
Paint the underside of kitchen cabinets to match the face in Winnetka
Minimalist kitchen photo in Chicago
Minimalist kitchen photo in Chicago

 Classic Home Improvements
Renovated the deck surrounding the exterior and added in beautiful sold wood beams along the underside. Home exterior was redone with Hardi-plank in dark grey with black trim. Pot lights in the deck underside lights the way to the back entrance.

 Treeland Nursery
Little Gem Magnolias have leaves that are stiff and leathery with a deep glossy green color on top and a bronze-brown fuzzy underside. Tree provided, delivered, and planted by Treeland Nursery.


 Corynne Pless
aPhoto: Corynne Pless © 2013 Houzz
This is an example of a farmhouse porch design in New York.
This is an example of a farmhouse porch design in New York.
 Treeland Nursery
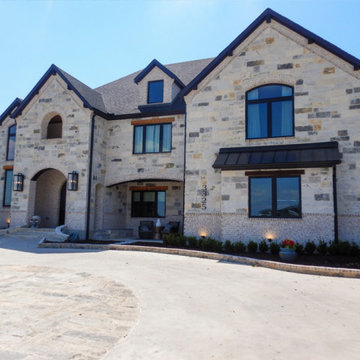
Little Gem Magnolias have leaves that are stiff and leathery with a deep glossy green color on top and a bronze-brown fuzzy underside. Tree provided, delivered, and planted by Treeland Nursery.
39