
Search results for "Underside" in Home Design Ideas

 Arcanum Architecture
Bernard Andre
Example of a trendy master freestanding bathtub design in San Francisco with flat-panel cabinets, light wood cabinets, gray walls and an integrated sink
Example of a trendy master freestanding bathtub design in San Francisco with flat-panel cabinets, light wood cabinets, gray walls and an integrated sink

 Soundesign Group Architects, PLLC
This is an example of a mid-sized coastal back porch design in Seattle with decking and a roof extension.

 Steven Dailey Construction
Example of a large trendy u-shaped porcelain tile and gray floor wet bar design in Salt Lake City with an undermount sink, flat-panel cabinets, gray cabinets, quartzite countertops, gray backsplash and gray countertops
Find the right local pro for your project


 Kirby Home Designs
Inspiration for a mid-sized contemporary l-shaped light wood floor and beige floor open concept kitchen remodel in Oklahoma City with an undermount sink, shaker cabinets, white cabinets, quartzite countertops, gray backsplash, ceramic backsplash, an island and white countertops

 Timberline Patio Covers
This project is a hip style free standing patio cover with a cedar deck and cedar railing. It is surrounded by some beautiful landscaping with a fire pit right on the golf course. The patio cover is equipped with recessed Infratech heaters and an outdoor kitchen.

 Brooks and Falotico Associates, Inc.
Jeff McNamara
Mid-sized elegant backyard concrete paver patio photo in New York with a roof extension
Mid-sized elegant backyard concrete paver patio photo in New York with a roof extension

 Affordable Views By RJB Construction INC.
Deck - mid-sized traditional backyard deck idea in Denver with no cover

 Choeff Levy Fischman, P.A.
Example of a huge trendy wooden curved open and cable railing staircase design in Miami
 Treeland Nursery
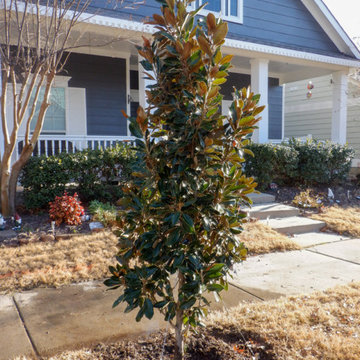
The Little Gem Magnolias have leaves that are stiff and leathery with a deep glossy green color on top and a bronze-brown fuzzy underside they are great for the front yard or backyard. Tree provided, delivered, and planted by Treeland Nursery.

 IB Crazy Coops
This beautiful modern style coop we built and installed has found its home in beautiful rural Alpine, CA!
This unique unit includes a large 8' x 8' x 6' chicken run attached a half shed / half chicken coop combination!
Shed/Coop ("Shoop") measures 8' x 4' x 7'6" and is divided down the center to allow for chickens on one side and storage on the other.
It is built on skids to deter moisture and digging from underside. Coop has a larger nesting box that open from the outside, a full size barn style door for access to both sides, small coop to run ramp door, thermal composite corrugated roofing with opposing ridgecap and more! Chicken run area has clear UV corrugated roofing.
This country style fits in nicely to the darling property it now calls home.
Built with true construction grade materials, wood milled and planed on site for uniformity, heavily weatherproofed, 1/2" opening german aviary wire for full predator protection

 Diamond Construction & Remodeling, Inc
The new porch roof structure using custom aluminum railings and columns.
New concrete steps were installed.
All trims and underside was built using low maintenance products.
 Jack Built
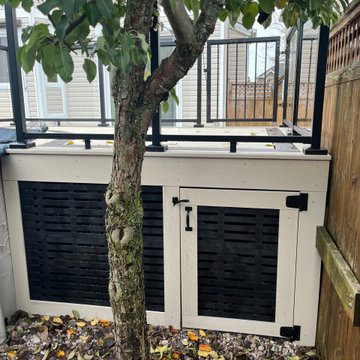
The access door to the underside of the deck. Even the parts that you don’t see look good
Trendy deck photo in Ottawa
Trendy deck photo in Ottawa
 M. Schaldemose Inc.
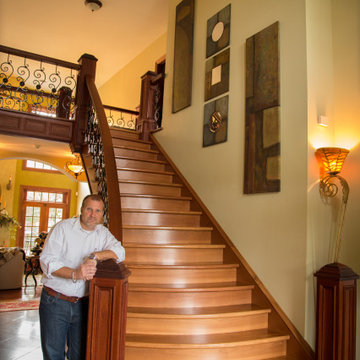
Grand staircase custom built in solid Brazilian cherry.
Custom made wrought-iron spindles. Custom underside paneling and handrail in solid Brazilian cherry.

 Edgewood Construction
Staircase - large contemporary wooden l-shaped open and metal railing staircase idea in Albuquerque

 Authenticity, LLC
Architect: Michelle Penn, AIA This barn home is modeled after an existing Nebraska barn in Lancaster County. Heating is by passive solar design, supplemented by a geothermal radiant floor system. Cooling will rely on a whole house fan and a passive air flow system. The passive system is created with the cupola, windows, transoms and passive venting for cooling, rather than a forced air system. Here you can see the underside of the gambrel roof and the stairs & ladder leading up to the cupola. The stair railing was created using goat fencing.
Photo Credits: Jackson Studios


 Austin Studio Architects
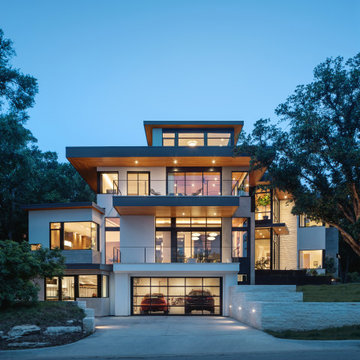
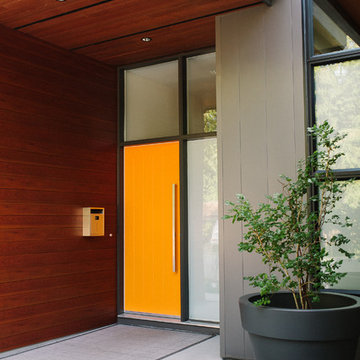
Exterior of modern home design in Rollingwood, TX.
Example of a trendy house exterior design in Austin
Example of a trendy house exterior design in Austin

 Solid Deck & Fence
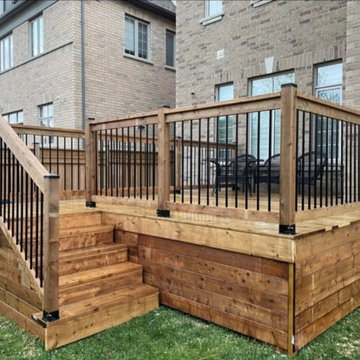
A raised pressure-treated deck of about 300 square feet off the back of a Caledon house, with black aluminum pickets set in a wood railing frame, wide steps down to the lawn and the underside boarded in.
43