
Search results for "Underside" in Home Design Ideas


 Treeland Nursery
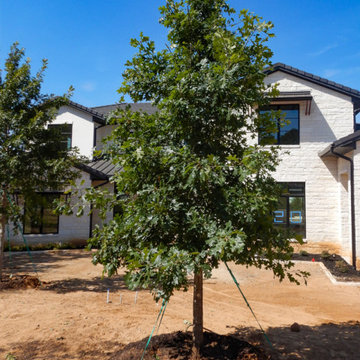
The Red Oak has leaves that are glossy dark green with a lighter green underside and in the fall the leaves turn a brilliant red to red-orange color. Tree delivered and planted by Treeland Nursery.

 Kendle Design Collaborative
Winquist Photography
Inspiration for a contemporary patio remodel in Phoenix with a roof extension
Inspiration for a contemporary patio remodel in Phoenix with a roof extension
Find the right local pro for your project


 Ashby Collective
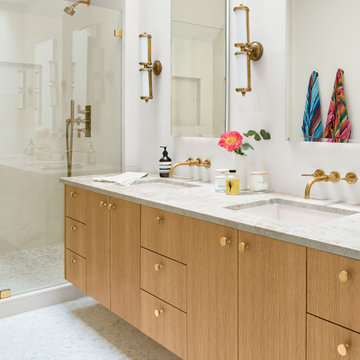
Walk-in shower - mid-sized contemporary master white tile and ceramic tile mosaic tile floor, white floor and double-sink walk-in shower idea in Austin with flat-panel cabinets, light wood cabinets, white walls, a drop-in sink, marble countertops, a hinged shower door, beige countertops and a built-in vanity


 Treeland Nursery
The Red Oak has leaves that are glossy dark green with a lighter green underside and in the fall the leaves turn a brilliant red to red-orange color. Tree delivered and planted by Treeland Nursery.
 Treeland Nursery
The Red Oak has leaves that are glossy dark green with a lighter green underside and in the fall the leaves turn a brilliant red to red-orange color. Tree delivered and planted by Treeland Nursery.

 Alexander Custom Cabinetry
Custom built, Custom fit, Custom finish.
Raised panel doors with storage behind, Finish is pre-catylyzed lacquer satin white (kitchen cabinet grade)
Slant back rest, 5 degrees
Mini bookcase on back of right seating area
Unit butts against kitchen peninsula
1 1/4" thick solid MDF seat cut in one piece with no splices.
Photo by Jake Gearing

 Decorator's Choice Closets
Org Dealer
Inspiration for a small coastal guest light wood floor bedroom remodel in New York with blue walls and no fireplace
Inspiration for a small coastal guest light wood floor bedroom remodel in New York with blue walls and no fireplace

 Ibarra Rosano Design Architects
Photographer: Bill Timmerman
Builder: Jillian Builders
Minimalist wooden straight open and metal railing staircase photo in Edmonton
Minimalist wooden straight open and metal railing staircase photo in Edmonton

 Barron Designs
Faux wood outlookers (the triangular pieces on the underside of the roof line) add a decorative touch to a traditional style home.
Traditional two-story stucco exterior home idea in Charlotte
Traditional two-story stucco exterior home idea in Charlotte

 Symmetry Architects
Example of a huge tuscan light wood floor open concept kitchen design in Dallas with a double-bowl sink, recessed-panel cabinets, blue cabinets, stone slab backsplash, paneled appliances and an island

 Tomrose Construction Inc.
Example of a farmhouse side yard deck design in San Francisco with a pergola

 G.A. White Homes
Inspiration for a coastal light wood floor kitchen remodel with shaker cabinets, beige cabinets, metallic backsplash, metal backsplash, stainless steel appliances, an island and beige countertops

 Blackband Design
This Coastal Inspired Farmhouse with bay views puts a casual and sophisticated twist on beach living.
Interior Design by Blackband Design and Home Build by Arbor Real Estate.

 CNS Custom Home Improvements
16' by 10' newly constructed brick retaining wall with new pressure treated framing, upper floor balcony and underside decking and pressure treated side rails for garden boxes.

 Edgewater Design Group
Our clients already had a cottage on Torch Lake that they loved to visit. It was a 1960s ranch that worked just fine for their needs. However, the lower level walkout became entirely unusable due to water issues. After purchasing the lot next door, they hired us to design a new cottage. Our first task was to situate the home in the center of the two parcels to maximize the view of the lake while also accommodating a yard area. Our second task was to take particular care to divert any future water issues. We took necessary precautions with design specifications to water proof properly, establish foundation and landscape drain tiles / stones, set the proper elevation of the home per ground water height and direct the water flow around the home from natural grade / drive. Our final task was to make appealing, comfortable, living spaces with future planning at the forefront. An example of this planning is placing a master suite on both the main level and the upper level. The ultimate goal of this home is for it to one day be at least a 3/4 of the year home and designed to be a multi-generational heirloom.
- Jacqueline Southby Photography

 Complete Access
The challenge is to set the sink at the optimum height that allows underside clearance and top-side accessibility and reach to the faucet.
Example of a transitional kitchen design in Los Angeles
Example of a transitional kitchen design in Los Angeles

42