
Search results for "Underside" in Home Design Ideas

 Treeland Nursery
The Red Oak has leaves that are glossy dark green with a lighter green underside and in the fall the leaves turn a brilliant red to red-orange color. Tree delivered and planted by Treeland Nursery.

 Top Drawer Custom Furniture Inc.
Here is a look at the trestle bar configuration. The underside of a good table should be finished as nicely as the top.
Example of a trendy dining room design in Miami
Example of a trendy dining room design in Miami

 JBMP Architecture and Interior Design
Inspiration for a timeless master freestanding bathtub remodel in New York with white walls
Find the right local pro for your project

 Spivey Architects, Inc.
Newport 653
Example of a classic wooden u-shaped staircase design in Charleston with wooden risers
Example of a classic wooden u-shaped staircase design in Charleston with wooden risers

 SOCO Builders
Inspiration for a contemporary galley concrete floor and gray floor open concept kitchen remodel in Orange County with an undermount sink, flat-panel cabinets, medium tone wood cabinets, white backsplash, stone slab backsplash, stainless steel appliances, an island and white countertops

 Olympic Kitchens
Open concept kitchen - transitional u-shaped medium tone wood floor and brown floor open concept kitchen idea in Toronto with an undermount sink, shaker cabinets, white cabinets, white backsplash, subway tile backsplash, stainless steel appliances and a peninsula


 Arizona Tile
Della Terra is a natural quartz surface, it is a blend of nature and technology, combining beauty and functionality in a high performance surface. Della Terra is comprised of more than 93% natural quartz crystals, one of the hardest minerals in nature. Color controlled quartz is blended together with technologically advanced polymers. Because of its high quartz content, Arizona Tile's Della Terra Quartz surfaces are ultra-durable and resistant to scratches and chipping. Its dense composition also makes Della Terra Quartz highly resistant to staining.
Photo: Aperture Architectural Images

 User
Penthouse PH500. The Barwil Builidng at 307 Tchoupitoulas Street, New Orleans, LA.
Photography: Justin Cordova. Custom 140-bottle mahogany riddling wall & bar: GoodWood Nola.

 Southern Star Homes, Inc.
By adding slats to the underside of the deck, unique storage area was created. The hidden door on the side gives access to the space.
Elegant backyard deck photo in Birmingham with a roof extension
Elegant backyard deck photo in Birmingham with a roof extension


 Studio 80 Interior Design
Kimberly Gavin
Kitchen - mid-sized contemporary u-shaped dark wood floor kitchen idea in Denver with flat-panel cabinets, light wood cabinets, black backsplash, stainless steel appliances, two islands, an undermount sink, quartz countertops and stone tile backsplash
Kitchen - mid-sized contemporary u-shaped dark wood floor kitchen idea in Denver with flat-panel cabinets, light wood cabinets, black backsplash, stainless steel appliances, two islands, an undermount sink, quartz countertops and stone tile backsplash


 Living Stone Design + Build
Tim Burleson
Small trendy gray two-story mixed siding house exterior photo with a shed roof
Small trendy gray two-story mixed siding house exterior photo with a shed roof
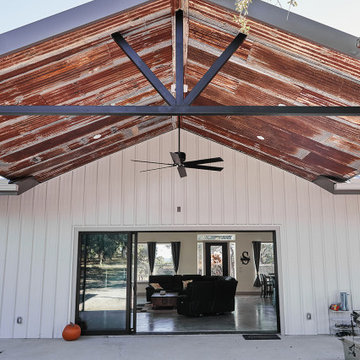


 MossCreek
Designed by MossCreek, this beautiful timber frame home includes signature MossCreek style elements such as natural materials, expression of structure, elegant rustic design, and perfect use of space in relation to build site. Photo by Mark Smith

 Drawing Dept
RVP Photography
Patio - modern backyard patio idea in Cincinnati with decking and a roof extension
Patio - modern backyard patio idea in Cincinnati with decking and a roof extension

 Drewett Works
This homage to prairie style architecture located at The Rim Golf Club in Payson, Arizona was designed for owner/builder/landscaper Tom Beck.
This home appears literally fastened to the site by way of both careful design as well as a lichen-loving organic material palatte. Forged from a weathering steel roof (aka Cor-Ten), hand-formed cedar beams, laser cut steel fasteners, and a rugged stacked stone veneer base, this home is the ideal northern Arizona getaway.
Expansive covered terraces offer views of the Tom Weiskopf and Jay Morrish designed golf course, the largest stand of Ponderosa Pines in the US, as well as the majestic Mogollon Rim and Stewart Mountains, making this an ideal place to beat the heat of the Valley of the Sun.
Designing a personal dwelling for a builder is always an honor for us. Thanks, Tom, for the opportunity to share your vision.
Project Details | Northern Exposure, The Rim – Payson, AZ
Architect: C.P. Drewett, AIA, NCARB, Drewett Works, Scottsdale, AZ
Builder: Thomas Beck, LTD, Scottsdale, AZ
Photographer: Dino Tonn, Scottsdale, AZ
 KGA Studio Architects, PC
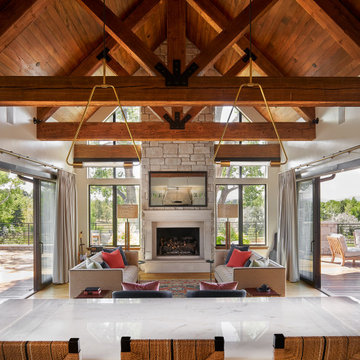
Inspiration for a large country open concept medium tone wood floor and vaulted ceiling family room remodel in Denver with white walls, a standard fireplace, a stone fireplace and no tv

 Green Team Design, Inc.
Sleek, simple brackets hold up the deep overhangs of the metal roof by the windows that are in the stair tower on the street side of this St. George Island beach house. 1x10s provide a privacy panel for the underside of this house where parking, stairs and elevator, and outdoor entertainment space reside.
41