
Search results for "Underside" in Home Design Ideas

 Wentworth
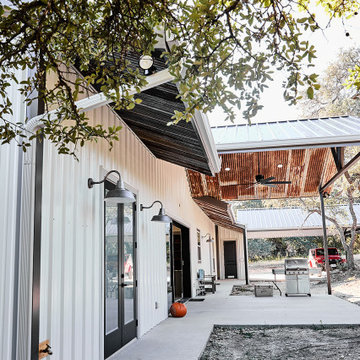
The storage area below the new porch is equipped with a custom-made rack which houses the removable storm panels used to winterize the three-season porch. Black mosquito netting at the underside of the porch floor protects against insect infiltration.

 P.B. Custom Cabinets Renovations & Millworks
Enclosed cabinet underside with 4000k LED strip lighting.
Inspiration for a large timeless l-shaped dark wood floor eat-in kitchen remodel in Toronto with an undermount sink, shaker cabinets, white cabinets, quartz countertops, gray backsplash, subway tile backsplash, stainless steel appliances and an island
Inspiration for a large timeless l-shaped dark wood floor eat-in kitchen remodel in Toronto with an undermount sink, shaker cabinets, white cabinets, quartz countertops, gray backsplash, subway tile backsplash, stainless steel appliances and an island

 Henderer Design + Build + Remodel
Jacob Williamson Photography
Open concept kitchen - contemporary l-shaped open concept kitchen idea with flat-panel cabinets, quartz countertops and ceramic backsplash
Open concept kitchen - contemporary l-shaped open concept kitchen idea with flat-panel cabinets, quartz countertops and ceramic backsplash
Find the right local pro for your project


 Gary O'Connor - Architect, LLC
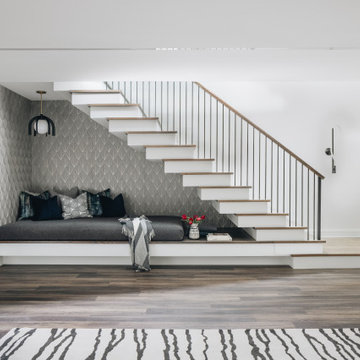
Beautifully restored pie shaped staircase. The stone masonry has been completely re-pointed and the plaster of the stair underside restored.
Gary R. O'Connor



 Pecora Brothers, Inc.
Example of a mountain style backyard patio design in New York with a fire pit and no cover

 Designer Staircases Pty Ltd
An interesting Tasmanian Oak staircase with a Cut Stringer design. Solid timber treads & Risers lead you to the first floor with a glass balustrade bordering off the stair void.
The underside of the staircase has a very useful storage area. The timber feature screen divides the staircase area & the study.

 Oakley Home Builders
Bathroom - mid-sized industrial 3/4 light wood floor bathroom idea in Chicago with shaker cabinets, dark wood cabinets, gray walls, a wall-mount sink and wood countertops

 Alexandra Crafton
Photo: Alexandra Crafton © 2016 Houzz
Tile: subway, Home Depot; shelving: Ikea; wall and ceiling paint: Moonlight White, Benjamin Moore; floor tile: SomerTile Thirties Vertex, OverStock

 MVR LANDSCAPE | ARCHITECT
Sea of varying Junipers disguise expsoed underside of house.
Design ideas for a small contemporary partial sun front yard garden path in New York with decking for summer.
Design ideas for a small contemporary partial sun front yard garden path in New York with decking for summer.

 Moore Designs Inc
Wet bar or coffee bar? Actually, it's both. This master bedroom service area includes an onyx stone top which lights up from the underside as well as refrigerator drawers and anything one might need for morning coffee or that Saturday evening night cap.
 McBrayer Landscapes
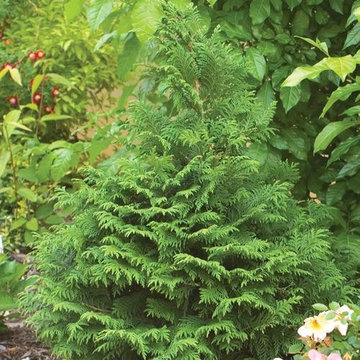
Reaches 6 to 10 feet tall and 5 to 6 feet wide. Partial to full sun. This compact, conical False Cypress has graceful, soft fern-like branches. The leaves are bright green on top and flecked with silver-blue on the underside. A great alternative for Dwarf Alberta Spruce and pyramidal yews. Deer resistant.

 Land Art Design, Inc.
Designed and built by Land Art Design, Inc.
Mid-sized elegant slate floor front door photo in DC Metro with a blue front door
Mid-sized elegant slate floor front door photo in DC Metro with a blue front door
 J K Construction
Open concept kitchen - contemporary galley open concept kitchen idea in San Francisco with an undermount sink, flat-panel cabinets, medium tone wood cabinets and stainless steel appliances


 M House Development
Contemporary two-story mixed siding house exterior idea in Chicago with a hip roof

 Cameo Homes Inc.
Back Patio with firepit by Home built by Cameo Homes Inc. in Tuhaye, Park City, Utah. Park City Showcase of Homes 2013. Utah Home Builder, Cameo Homes Inc. www.cameohomesinc.com. Photos by Phillip K. Erickson.

 Wood Products Inc
Nautically inspired stair and rail with Brazilian Teak (Cumaru) treads/ poplar risers and stringers. Stair has underside wood panels, custom wave side brackets and nickel powder coated wave balusters and newel posts.
45