
Search results for "Underside" in Home Design Ideas
 Lisa Keskinen Architect LLC
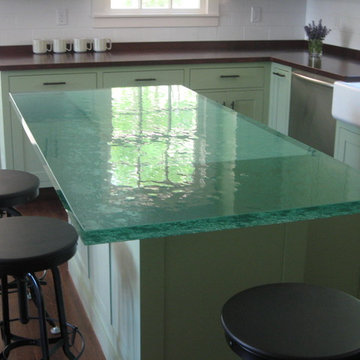
1 1/4" thick glass topped island- the top surface is smooth, and the underside is rippled for a watery effect.
Inspiration for a craftsman home design remodel in Bridgeport
Inspiration for a craftsman home design remodel in Bridgeport
 Solid Deck & Fence
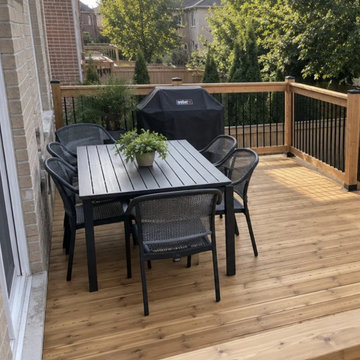
A raised pressure-treated deck of about 300 square feet off the back of a Caledon house, with black aluminum pickets set in a wood railing frame, wide steps down to the lawn and the underside boarded in.
 Modern Improvements
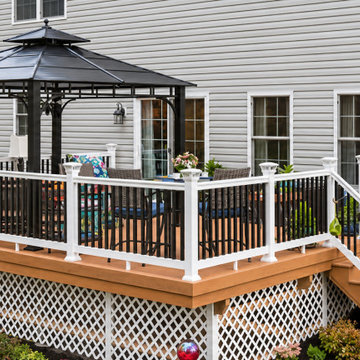
White posts and dark balusters enclose an elevated deck and gazebo beside a light-sided home. Lattice screening closes the visible underside. The visible boards, edges and surrounding site conditions document the deck at the photographed stage.
Find the right local pro for your project

 Shean Architects Inc.
Photo Chris Berg Photography
http://www.chrisberg.ca/
Mid-sized modern white three-story mixed siding flat roof idea in Toronto
Mid-sized modern white three-story mixed siding flat roof idea in Toronto

 Treeland Nursery
Little Gem Magnolias have leaves that are stiff and leathery with a deep glossy green color on top and a bronze-brown fuzzy underside they are great trees for privacy screening. Trees provided, delivered, and planted by Treeland Nursery.

 Studio H Architects, PLLC.
Underside detail of wood open riser staircase. Photo Credit: Studio H Architects, PLLC.

 Aleck Wilson Architects
Matthew Millman Photography http://www.matthewmillman.com/
Modern exterior home idea in San Francisco
Modern exterior home idea in San Francisco

 Klopf Architecture
 completely remodeled this once dark Eichler house in Palo Alto creating a more open, bright and functional family home. The reconfigured great room with new full height windows and sliding glass doors blends the indoors with the newly landscaped patio and seating areas outside. The former galley kitchen was relocated and was opened up to have clear sight lines through the great room and out to the patios and yard, including a large island and a beautiful walnut bar countertop with seating. An integrated small front addition was added allowing for a more spacious master bath and hall bath layouts. With the removal of the old brick fireplace, larger sliding glass doors and multiple skylights now flood the home with natural light.
The goals were to work within the Eichler style while creating a more open, indoor-outdoor flow and functional spaces, as well as a more efficient building envelope including a well insulated roof, providing solutions that many Eichler homeowners appreciate. The original entryway lacked unique details; the clients desired a more gracious front approach. The historic Eichler color palette was used to create a modern updated front facade.
Durable grey porcelain floor tiles unify the entire home, creating a continuous flow. They, along with white walls, provide a backdrop for the unique elements and materials to stand on their own, such as the brightly colored mosaic tiles, the walnut bar and furniture, and stained ceiling boards. A secondary living space was extended out to the patio with the addition of a bench and additional seating.
This Single family Eichler 4 bedroom 2 bath remodel is located in the heart of the Silicon Valley.
Klopf Architecture Project Team: John Klopf, Klara Kevane, and Ethan Taylor
Contractor: Coast to Coast Construction
Landscape Contractor: Discelli
Structural Engineer: Brian Dotson Consulting Engineer
Photography ©2018 Mariko Reed
Location: Palo Alto, CA
Year completed: 2017

 Denise Maloney Interior Design
Jean Bai, Konstrukt Photo
Small transitional galley brown floor and dark wood floor kitchen/dining room combo photo in San Francisco with a single-bowl sink, shaker cabinets, white cabinets, quartz countertops, white backsplash, ceramic backsplash, stainless steel appliances, no island, white countertops and gray walls
Small transitional galley brown floor and dark wood floor kitchen/dining room combo photo in San Francisco with a single-bowl sink, shaker cabinets, white cabinets, quartz countertops, white backsplash, ceramic backsplash, stainless steel appliances, no island, white countertops and gray walls

 Southern Star Homes, Inc.
By adding slats to the underside of the deck, unique storage area was created. The hidden door on the side gives access to the space.
Example of a classic backyard deck design in Birmingham with a roof extension
Example of a classic backyard deck design in Birmingham with a roof extension

 Classic Home Improvements
The exterior got a shoe new makeover including the front entryway. The doors are framed in stone with the wood feature found all around the exterior of the home. Renovated the deck surrounding the exterior and added in beautiful sold wood beams along the underside. Home exterior was redone with Hardi-plank in dark grey with black trim. Pot lights in the deck underside lights the way to the back entrance.

 Completely Personal Homes LLC
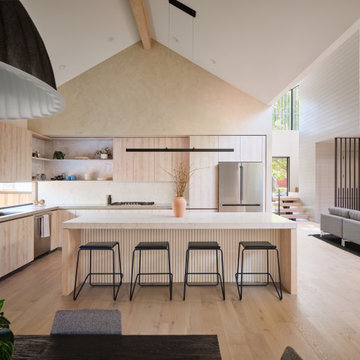
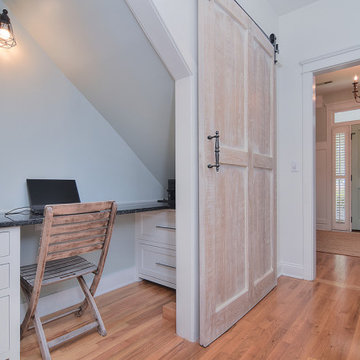
Here you can see the little office that was created from the closet. The sloped ceiling area is the underside of the stairs. The office has a 2 drawer file cabinet, a 3 drawer base and accommodates a printer and laptop

 Beatty Lumber Company
Notice that the plug moulding on the underside of the wall cabinets leaves the backsplash free of outlets.
Example of a small transitional galley enclosed kitchen design in Philadelphia with an undermount sink, shaker cabinets, gray cabinets, granite countertops, gray backsplash, stone tile backsplash, stainless steel appliances and no island
Example of a small transitional galley enclosed kitchen design in Philadelphia with an undermount sink, shaker cabinets, gray cabinets, granite countertops, gray backsplash, stone tile backsplash, stainless steel appliances and no island

 Period Architecture Ltd.
Angle Eye Photography
Dewson Construction
Example of a large classic wooden u-shaped medium tone wood floor, brown floor and wood railing staircase design in Philadelphia with gray walls, a black front door and painted risers
Example of a large classic wooden u-shaped medium tone wood floor, brown floor and wood railing staircase design in Philadelphia with gray walls, a black front door and painted risers

 JENNIFER GIERSBROOK INTERIOR DESIGN
Example of a mid-sized trendy medium tone wood floor and brown floor living room design in Los Angeles with beige walls
 nbuilt / Nenci Bates Studio
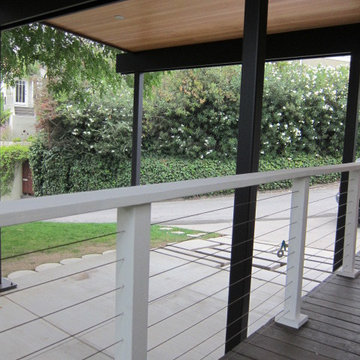
Addition to original building, steel carport with douglas fir underside
Mid-sized 1960s one-story home design photo in Los Angeles with a green roof
Mid-sized 1960s one-story home design photo in Los Angeles with a green roof
 Ashlie Broderic
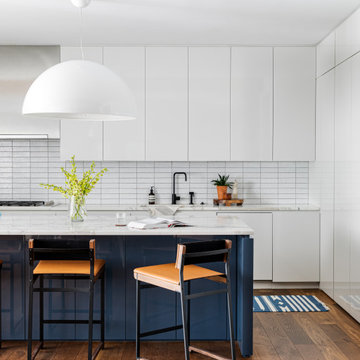
Open concept kitchen - large contemporary single-wall medium tone wood floor open concept kitchen idea in New York with an undermount sink, flat-panel cabinets, white cabinets, marble countertops, white backsplash, ceramic backsplash, stainless steel appliances, an island and white countertops

 Harwood Kitchens
Egg shaped raided bar section. The rest is a maple raised bar top. Notice the LED tape lighting routed into the underside of the raised wood bar top.

 Urban Oasis Design & Construction LLC
Our clients wanted to create a backyard that would grow with their young family as well as with their extended family and friends. Entertaining was a huge priority! This family-focused backyard was designed to equally accommodate play and outdoor living/entertaining.
The outdoor living spaces needed to accommodate a large number of people – adults and kids. Urban Oasis designed a deck off the back door so that the kitchen could be 36” height, with a bar along the outside edge at 42” for overflow seating. The interior space is approximate 600 sf and accommodates both a large dining table and a comfortable couch and chair set. The fire pit patio includes a seat wall for overflow seating around the fire feature (which doubles as a retaining wall) with ample room for chairs.
The artificial turf lawn is spacious enough to accommodate a trampoline and other childhood favorites. Down the road, this area could be used for bocce or other lawn games. The concept is to leave all spaces large enough to be programmed in different ways as the family’s needs change.
A steep slope presents itself to the yard and is a focal point. Planting a variety of colors and textures mixed among a few key existing trees changed this eyesore into a beautifully planted amenity for the property.
Jimmy White Photography
44