
Search results for "Underside" in Home Design Ideas

 Showcase Renovations, Inc.
Floating cabinets and a built-in bed frame and headboard are backed by a beautiful wall of clear Douglas Fir. Flooring is rift and quartered white oak planks, with wire brush texture, acid stain pre-finish, and pigmented Rubio Monocoat oil with catalyst. The soffit and cabinet drawers are trimmed with hot-dipped galvanized steel. The underside of the soffit is faced with Baltic birch.

 Noble Renovation
Award winning project .
Gas fireplace
Cultured Stone
Live edge maple mantel
Eze breeze screen / vinyl system
stainless steel cabling system
led recess lighting
rope lighting
tiled floor
underside of porch is an huge entertainment area
grilling deck,

 OC Deck & Patio
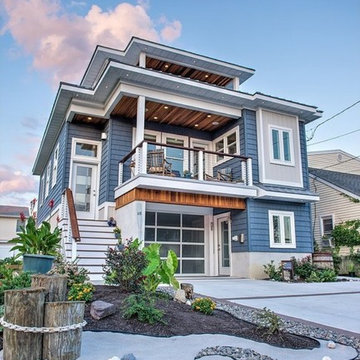
2nd level balcony off master bedroom. Waterproof flooring with finished cedar ceiling on underside. Ipe railing with stainless steel cables. Stucco finish to match existing home.
Find the right local pro for your project


 Shea Studio Interiors, Inc
Eat-in kitchen - mid-sized transitional l-shaped dark wood floor eat-in kitchen idea in DC Metro with an undermount sink, shaker cabinets, white cabinets, quartz countertops, white backsplash, stone tile backsplash, stainless steel appliances and an island

 COSENTINO ARCHITECTURE, INC.
by COSENTINO ARCHITECTURE, Inc.
Inspiration for a mid-sized contemporary travertine floor vestibule remodel in Miami with white walls and a dark wood front door
Inspiration for a mid-sized contemporary travertine floor vestibule remodel in Miami with white walls and a dark wood front door

 T.A. French - Custom Builder
Example of a large mountain style beige three-story mixed siding gable roof design in Austin with a mixed material roof

 BERG DESIGN ARCHITECTURE
Edward Caruso
Living room - large modern formal and open concept light wood floor and beige floor living room idea in New York with white walls, a two-sided fireplace, a stone fireplace and no tv
Living room - large modern formal and open concept light wood floor and beige floor living room idea in New York with white walls, a two-sided fireplace, a stone fireplace and no tv

 User
This installation showcases an L-shaped home office scenario, with included wire management channels room for two work stations. The laminates used are white "super matte" (an exciting, ultra-smooth finish, available in a variety of solid colours) and southwester woodgrain melamine. Drawers feature lateral file runners, for both legal and letter sized files. We also installed high-intensity LED strip lighting, embedded in the underside of the upper cabinets on both sides.
Photo by Aaron Mason Photography
 Noble Renovation
Award winning project .
Gas fireplace
Cultured Stone
Live edge maple mantel
Eze breeze screen / vinyl system
stainless steel cabling system
led recess lighting
rope lighting
tiled floor
underside of porch is an huge entertainment area
grilling deck,

 Wilson Woodscape, Inc.
Contemporary, timber framed cabana with "Tigerwood" planking. The Tigerwood was used on the underside of the roof and as siding on the storage room. The back wall is faux lava rock with a space for flat screen monitor. The storage room door has "push to open" hidden hardware and stainless steel hinges. The siding was installed to be seamless through the door.
Resolusean Photography

 Carl Mattison Design
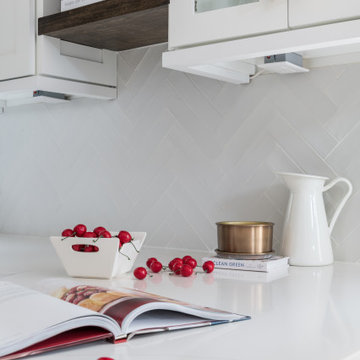
this modest sized kitchen has very simple white pendants with a brass underside for a pop of color. The rest of the area is neutral in grays so the space is soft and inviting but still mod.
 Lightwell Landscaping and Woodwork
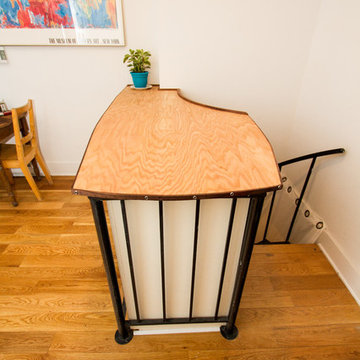
There's a Bedroom and a Spiral Staircase beneath that table top. The tenants were having an issue with sound traveling up the staircase and asked me to conceive something. I basically lined and capped the opening to create visual and sound privacy. I painted the sides white to match the walls, and designed a subtle yet pronounced character for the top, with a natural wood finish. The underside of the structure can be lined with foam for additional sound proofing.

 WA Country Builders
Joel Barbitta
Example of a large minimalist backyard patio kitchen design in Perth with a roof extension
Example of a large minimalist backyard patio kitchen design in Perth with a roof extension
 McBrayer Landscapes
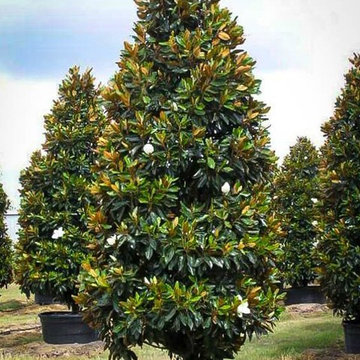
Moderate growing; reaches 20 to 25 ft. tall, 10 to 15 ft. wide. Full sun. Evergreen tree with pyramidal shape and smaller, dark green foliage with a rusty brown underside. 'Little Gem' has a very compact narrow form, making it useful for smaller gardens. It blooms at a very young age with primary bloom is in late spring then sporadic blooming throughout the summer. Large white flowers are fragrant and showy. 'Little Gem' is a popular choice for Georgia gardens.

 User
This installation showcases an L-shaped home office scenario, with included wire management channels room for two work stations. The laminates used are white "super matte" (an exciting, ultra-smooth finish, available in a variety of solid colours) and southwester woodgrain melamine. Drawers feature lateral file runners, for both legal and letter sized files. We also installed high-intensity LED strip lighting, embedded in the underside of the upper cabinets on both sides.
Photo by Aaron Mason Photography

 Just Sinks
ZERO RADIUS -UNDERMOUNT - SINGLE BOWL SINK - SWEEPING-D - 16 GAUGE STAINLESS STEEL
Zero radius welded construction.
16 gauge type 304, 18-8 stainless steel.
Embossed draingrooves.
Fully coated underside.
Conforms to ASME/ANSI A112.19.3M.
Drain punch J-35 drain.
 Stillwater Building and Renovation, LLC
Elevated Deck - Azek Decking "Vintage Series Dark Hickory" with Azek Premier Rails and outdoor lighting package.
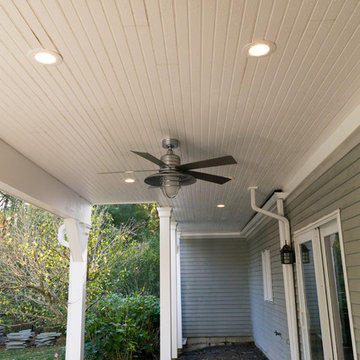
This deck contains a unique option - a dry deck drainage system. Underside of the deck is finished and considered a dry space. Hardscape Patio will be covered and features outdoor ceiling fan and recessed lighting

 Sheila Rich Interiors, LLC
The pass-thru bar is easily accessible from both the kitchen and dining room. A stainless steel shelf suspended with industrial wires, echoing kitchen pendant lights, with polished underside holds wine glasses conveniently above the white quartz counter top.
68