
Search results for "Underside" in Home Design Ideas

 kellydesigns
Diane Wagner
Inspiration for a mid-sized transitional light wood floor mudroom remodel in New York with gray walls and a white front door
Inspiration for a mid-sized transitional light wood floor mudroom remodel in New York with gray walls and a white front door

 Noble Renovation
Award winning project .
Gas fireplace
Cultured Stone
Live edge maple mantel
Eze breeze screen / vinyl system
stainless steel cabling system
led recess lighting
rope lighting
tiled floor
underside of porch is an huge entertainment area
grilling deck,

 Ann Lowengart Interiors
Transitional l-shaped medium tone wood floor kitchen photo in San Francisco with a farmhouse sink, beaded inset cabinets, white cabinets, marble countertops, white backsplash, marble backsplash and white countertops
Find the right local pro for your project


 NDK Construction, Inc.
Inspiration for a large craftsman wooden floating dark wood floor staircase remodel in Seattle with wooden risers

 Archetype Interior Design Studio
Ellis Creek Photography
Inspiration for a timeless dark wood floor and brown floor kitchen remodel in Charleston with an undermount sink, shaker cabinets and white cabinets
Inspiration for a timeless dark wood floor and brown floor kitchen remodel in Charleston with an undermount sink, shaker cabinets and white cabinets

 Designer Staircases Pty Ltd
An interesting Tasmanian Oak staircase with a Cut Stringer design. Solid timber treads & Risers lead you to the first floor with a glass balustrade bordering off the stair void.
The underside of the staircase has a very useful storage area. The timber feature screen divides the staircase area & the study.

 Beall's Nursery & Landscaping
Low voltage lighting was incorporated on the underside of the bar to highlight the stone veneer as well as rope lighting across the top of the pavilion to highlight the custom tongue and groove wooden details. | Beall's Landscaping - Pittsburgh - Murrysville - Gibsonia - Greensburg


 Allison Smith Interiors
Beautiful built in cabinetry conceals a Murphy bed. Getz Creative Photography
Living room library - mid-sized transitional enclosed dark wood floor living room library idea with gray walls and no tv
Living room library - mid-sized transitional enclosed dark wood floor living room library idea with gray walls and no tv

 Clarum Homes
Inspiration for a contemporary galley open concept kitchen remodel in San Francisco with flat-panel cabinets, dark wood cabinets, white backsplash and stainless steel appliances

 Mitch Allen Photography
Alexander Design Group
Deck - contemporary deck idea in Baltimore with decking and a roof extension
Deck - contemporary deck idea in Baltimore with decking and a roof extension

 DWR Construction (Doing What's Right Construction)
Patio kitchen - mid-sized rustic backyard concrete patio kitchen idea in Houston with a roof extension

 Design Créatif
Inspiration for a transitional u-shaped medium tone wood floor and brown floor kitchen remodel in Minneapolis with shaker cabinets, gray cabinets, white backsplash, stainless steel appliances, an island and white countertops

 Studio KZ- Architecture
This fence was constructed to provide safety, security, and curb appeal to the exposed front yard of this family home situated on busy Lincoln Drive in Paradise Valley, Arizona. The fence was designed as a modular panel system utilizing solid panels parallel to the road to block traffic noise. The solid panels weave between large palo verde trees and landscaping, and are supported by welded steel mesh sections that double as trellises for bougainvillea. The landscape lighting illuminates the undersides of the tree canopies in front of dark fence panels, while smaller plants are presented as textural silhouettes before a light washed wall.

 Studio Dearborn
c 2014 Sarah Robertson
Transitional single-wall dark wood floor eat-in kitchen photo in New York with a farmhouse sink, shaker cabinets, gray cabinets, marble countertops, gray backsplash, cement tile backsplash, stainless steel appliances, gray walls and an island
Transitional single-wall dark wood floor eat-in kitchen photo in New York with a farmhouse sink, shaker cabinets, gray cabinets, marble countertops, gray backsplash, cement tile backsplash, stainless steel appliances, gray walls and an island
 McClure Tables
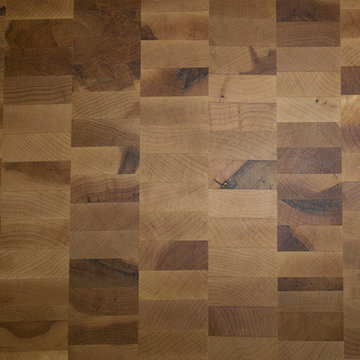
End grain construction Rails run perpendicular to the surface of the countertop. Countertop underside has an unfinished appearance. Available in a variety of widths. Standard oil finish brings out the natural beauty of the wood.

 Shenton Architects LLP
Located in the Midtown East neighborhood of Turtle Bay, this project involved combining two separate units to create a duplex three bedroom apartment.
The upper unit required a gut renovation to provide a new Master Bedroom suite, including the replacement of an existing Kitchen with a Master Bathroom, remodeling a second bathroom, and adding new closets and cabinetry throughout. An opening was made in the steel floor structure between the units to install a new stair. The lower unit had been renovated recently and only needed work in the Living/Dining area to accommodate the new staircase.
Given the long and narrow proportion of the apartment footprint, it was important that the stair be spatially efficient while creating a focal element to unify the apartment. The stair structure takes the concept of a spine beam and splits it into two thin steel plates, which support horizontal plates recessed into the underside of the treads. The wall adjacent to the stair was clad with vertical wood slats to physically connect the two levels and define a double height space.
Whitewashed oak flooring runs through both floors, with solid white oak for the stair treads and window countertops. The blackened steel stair structure contrasts with white satin lacquer finishes to the slat wall and built-in cabinetry. On the upper floor, full height electrolytic glass panels bring natural light into the stair hall from the Master Bedroom, while providing privacy when needed.
archphoto.com

 Louis Poulsen USA
Design: Poul Henningsen
Concept: The fixture is designed based on the principle of a reflective three-shade system, which directs the majority of the light downwards. The shades are made of hand-blown opal three-layer glass, which is glossy on top and sandblasted matte on the underside, giving a soft and diffuse light distribution.
Finish: Black chrome plated or high lustre chrome plated. White opal glass.
Material: Base: Black chrome plated or high lustre chrome plated, brass. Shades: Handblown white opal glass (sandblasted on the undersides for uniform light distribution). Top plate: Black chrome plated or high lustre chrome plated, spun brass. Stem: Black chrome plated or high lustre chrome plated, brass.
Mounting: Cord type: Black. Cord length: 10’. Switch: In-line on/off switch provided.
Weight: Max. 6 lbs.
Label: cULus, Dry location. IBEW.
71