
Search results for "Underside" in Home Design Ideas

 eMOD Construction Inc.
Seated home bar - large contemporary galley limestone floor and beige floor seated home bar idea in Chicago with open cabinets, medium tone wood cabinets, granite countertops and mirror backsplash

 Greg Hasler
We completed this exterior renovation just in time for our clients to enjoy the last days of summer. In order to bring new life to this backyard, we built a multi-level deck using Trex composite decking. The home-owner wanted a bit of overhead protection for the upper deck so we had a local glass company install a frameless lami-glass canopy, which we supported with fir beams. They completed the design for the upper deck with side-mounted glass guard rails for a cleaner look.
 Cedarstone Group Inc.
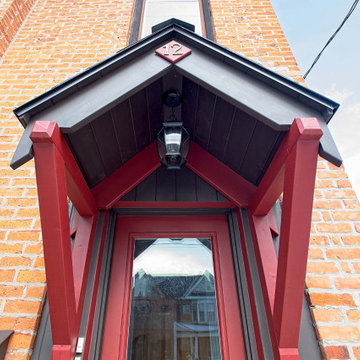
Viewed from below, the gabled entry canopy reveals its red supports, dark underside and central hanging lantern. The contrasting paint scheme frames the glazed front door and complements the brick facade, giving this rebuilt porch a distinctive presence at the home’s entrance.
Cedarstone Renovations rebuilt and straightened the front-entrance porch on this century-old East York house. Deep red paint and dark trim refresh the entrance while complementing the Victorian-style brick exterior of this Toronto home.
Explore porch construction, exterior improvements and home renovations at www.cedarstonereno.com.
Find the right local pro for your project


 April Balliette
Ryan Gamma Photography
Mid-sized trendy white one-story stucco flat roof photo in Tampa
Mid-sized trendy white one-story stucco flat roof photo in Tampa

 Scott Pease Photography
Architect: Peninsula Architects, Peninsula OH
Location: Moreland Hills, OH
Photographer: Scott Pease
Rustic exterior home idea in Cincinnati
Rustic exterior home idea in Cincinnati


 Home Innovations LLC
Gave this already clean, crisp, beautiful kitchen an extra touch of farmhouse fabulous with white subway tile backsplash, under cabinet lighting, shiplap style wall in the off kitchen office/den/kids area, incased the window with trim and brought the island to life with shiplap detail along the underside and custom trim work on the sides!

 Designer Staircases Pty Ltd
An interesting Tasmanian Oak staircase with a Cut Stringer design. Solid timber treads & Risers lead you to the first floor with a glass balustrade bordering off the stair void.
The underside of the staircase has a very useful storage area. The timber feature screen divides the staircase area & the study.


 DGK Design + Build
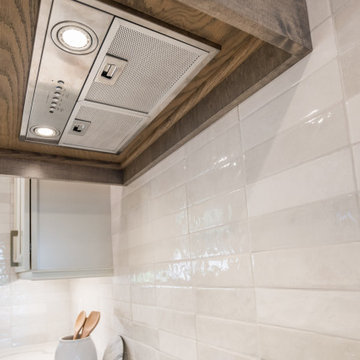
An angled view showcasing the underside of a custom-stained wood range hood with built-in lighting and stainless steel vent insert. The handcrafted zellige-style backsplash adds texture and warmth.
 Kona Contractors
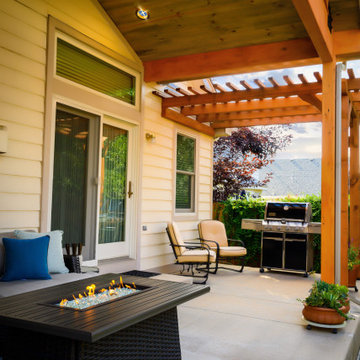
Roof Cover Installation with a beetle kill tongue and groove underside.
Patio - rustic patio idea in Denver
Patio - rustic patio idea in Denver

 ODS Architecture
Originally a nearly three-story tall 1920’s European-styled home was turned into a modern villa for work and home. A series of low concrete retaining wall planters and steps gradually takes you up to the second level entry, grounding or anchoring the house into the site, as does a new wrap around veranda and trellis. Large eave overhangs on the upper roof were designed to give the home presence and were accented with a Mid-century orange color. The new master bedroom addition white box creates a better sense of entry and opens to the wrap around veranda at the opposite side. Inside the owners live on the lower floor and work on the upper floor with the garage basement for storage, archives and a ceramics studio. New windows and open spaces were created for the graphic designer owners; displaying their mid-century modern furnishings collection.
A lot of effort went into attempting to lower the house visually by bringing the ground plane higher with the concrete retaining wall planters, steps, wrap around veranda and trellis, and the prominent roof with exaggerated overhangs. That the eaves were painted orange is a cool reflection of the owner’s Dutch heritage. Budget was a driver for the project and it was determined that the footprint of the home should have minimal extensions and that the new windows remain in the same relative locations as the old ones. Wall removal was utilized versus moving and building new walls where possible.
Photo Credit: John Sutton Photography.


 Budding Branch Landscape & Design
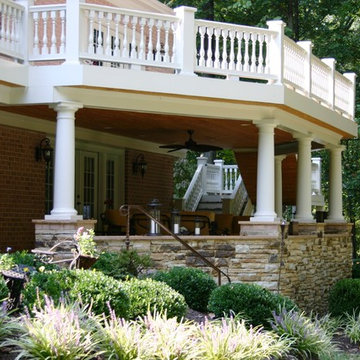
Removed old deck and installed a new deck with large balustrade railing system. Optimized the underside of the deck with a waterproofing system, therefore, allowing for a basement patio level that was covered. Stone sitting walls were installed to capture the hillside and provide for extra sitting.
 Lightwell Landscaping and Woodwork
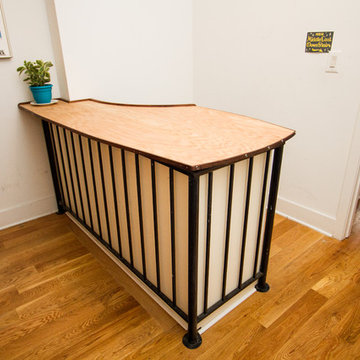
There's a Bedroom and a Spiral Staircase beneath that table top. The tenants were having an issue with sound traveling up the staircase and asked me to conceive something. I basically lined and capped the opening to create visual and sound privacy. I painted the sides white to match the walls, and designed a subtle yet pronounced character for the top, with a natural wood finish. The underside of the structure can be lined with foam for additional sound proofing.

 SBaird Design
An open kitchen is kept simple and efficient. Open wood boxes on the underside of the upper cabinets tie into the wood island in the center. Large windows maximize views and illuminate the space with plenty of natural lighting.

 Vujovich Design Build, Inc.
Glass cabinetry and open marble shelves allow for free access, chef style cooking. Reframing of the space is designed to allow for full-uncut subway tile throughout the kitchen, from the top of the countertop to the underside of the cabinetry, the top of the stone jamb, and at the ceiling
Troy Thies Photography

 Stoneridge Decks & Outdoor Living
Georgian style, black trim and aluminum frame, sliding exterior door, all glass roof, brick knee wall
Inspiration for a mid-sized craftsman brick floor sunroom remodel in Richmond with no fireplace and a glass ceiling
Inspiration for a mid-sized craftsman brick floor sunroom remodel in Richmond with no fireplace and a glass ceiling
70