
Search results for "Underside" in Home Design Ideas

 Designer Staircases Pty Ltd
An interesting Tasmanian Oak staircase with a Cut Stringer design. Solid timber treads & Risers lead you to the first floor with a glass balustrade bordering off the stair void.
The underside of the staircase has a very useful storage area. The timber feature screen divides the staircase area & the study.

 Marc McCollom Architect
View of the Entry Courtyard. The front door is behind the tree near the middle of the picture. There is a reflection of the sconce on the underside of the canopy that protects the front door.
Photo by Charles Davis Smith AIA
 Amy Storm & Company
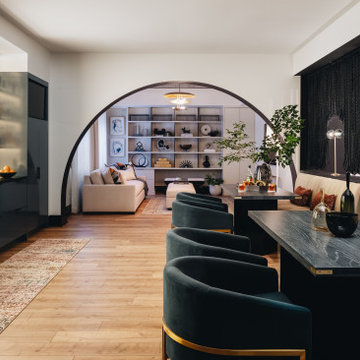
Large trendy light wood floor and beige floor basement photo in Chicago with white walls and no fireplace
Find the right local pro for your project

 Conroy Tanzer Photographic
Inspiration for a transitional dark wood floor and brown floor kitchen remodel in San Francisco with an undermount sink, gray cabinets, white backsplash, stainless steel appliances and an island
Inspiration for a transitional dark wood floor and brown floor kitchen remodel in San Francisco with an undermount sink, gray cabinets, white backsplash, stainless steel appliances and an island
 Lenox House Design
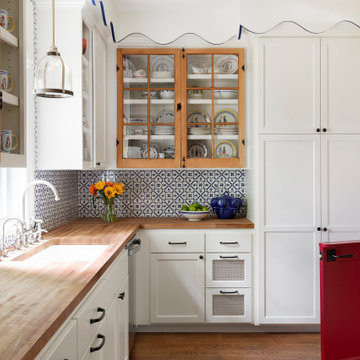
This custom support kitchen is a gem. The scalloping at the top of the cabinets was patterned directly from the cottage on the property to compliment the windows that were used as the upper cabinet doors. The original pine finish shown on the front was actually inside of the cottage but when you open them they are blue, since the exterior of the cottage was white and blue. The blue and white tile coordinates with the antique hand painted dishware collected by the home owner. Butcher block countertops, a cast iron undermount sink, a bridge faucet and dutch door painted in Showstopper Red to match the front door helps complement this space.




 Montell Construction
Sunroom projects
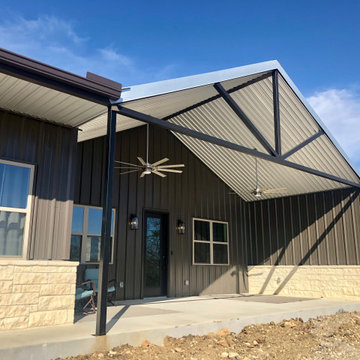
Example of a mid-sized classic backyard outdoor kitchen deck design in Grand Rapids with a roof extension
Example of a mid-sized classic backyard outdoor kitchen deck design in Grand Rapids with a roof extension

 Noble Renovation
Award winning project .
Gas fireplace
Cultured Stone
Live edge maple mantel
Eze breeze screen / vinyl system
stainless steel cabling system
led recess lighting
rope lighting
tiled floor
underside of porch is an huge entertainment area
grilling deck,

 ODS Architecture
The new front yard utilizes drought resistant plants and artificial grass with new cedar siding and metal roofing. New concrete pavers and patio floor contrast with the dark gray trim paint and anodized silver aluminum windows.

 Wilson Woodscape, Inc.
Contemporary, timber framed cabana with "Tigerwood" planking. The Tigerwood was used on the underside of the roof and as siding on the storage room. The back wall is faux lava rock with a space for flat screen monitor. The storage room door has "push to open" hidden hardware and stainless steel hinges. The siding was installed to be seamless through the door.
Resolusean Photography

 Damian Farrell Design Group
The underside of the "covered bridge" hallway that connects the two different parts of the home.
Inspiration for a huge country brown three-story mixed siding exterior home remodel in Boise
Inspiration for a huge country brown three-story mixed siding exterior home remodel in Boise


 Wilson Woodscape, Inc.
Contemporary, timber framed cabana with "Tigerwood" planking. The Tigerwood was used on the underside of the roof and as siding on the storage room. The back wall is faux lava rock with a space for flat screen monitor. The storage room door has "push to open" hidden hardware and stainless steel hinges. The siding was installed to be seamless through the door.
Resolusean Photography

 TCP Custom Outdoor Living
Project highlights include: split brick with decorative craftsman columns, wet stamped concrete and coffered ceiling with oversized beams and T&G recessed ceiling.
Photo Credit: TK Images


 Auroral Portes et Fenêtres
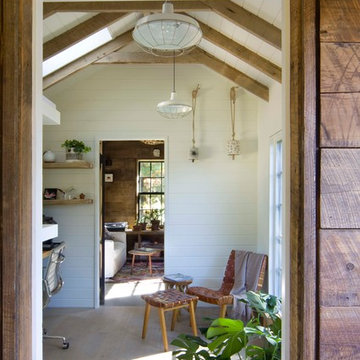
Large contemporary gray two-story mixed siding gable roof idea in Montreal

 Artistic Concrete Surfaces
Shawn Spry Photography
Inspiration for a mid-sized rustic backyard stamped concrete patio kitchen remodel in Kansas City with a roof extension
Inspiration for a mid-sized rustic backyard stamped concrete patio kitchen remodel in Kansas City with a roof extension

 Stillwater Building and Renovation, LLC
Elevated Deck - Azek Decking "Vintage Series Dark Hickory" with Azek Premier Rails and outdoor lighting package.
This deck contains a unique option - a dry deck drainage system. Underside of the deck is finished and considered a dry space. Hardscape Patio will be covered and features outdoor ceiling fan and recessed lighting

65