
Search results for "Underside" in Home Design Ideas

 Louis Poulsen USA
Design: Poul Henningsen
Concept: The fixture is designed based on the principle of a reflective three-shade system, which directs the majority of the light downwards. The shades are made of hand-blown opal three-layer glass, which is glossy on top and sandblasted matte on the underside, giving a soft and diffuse light distribution.
Finish: Black chrome plated or high lustre chrome plated. White opal glass.
Material: Base: Black chrome plated or high lustre chrome plated, brass. Shades: Handblown white opal glass (sandblasted on the undersides for uniform light distribution). Top plate: Black chrome plated or high lustre chrome plated, spun brass. Stem: Black chrome plated or high lustre chrome plated, brass.
Mounting: Cord type: Black. Cord length: 10’. Switch: In-line on/off switch provided.
Weight: Max. 6 lbs.
Label: cULus, Dry location. IBEW.


 First Choice Home Builders
A back yard for entertaining. The screened-in porch off the kitchen overlooks the stamped concrete patio in the back yard complete with fire pit. The underside of the porch leads into the basement. You can also see the golf cart garage in this photo.
Find the right local pro for your project

 Stillwater Architecture L.L.C.
Gibeon Photography
Open concept kitchen - large modern single-wall medium tone wood floor open concept kitchen idea with an undermount sink, medium tone wood cabinets, blue backsplash, paneled appliances and an island
Open concept kitchen - large modern single-wall medium tone wood floor open concept kitchen idea with an undermount sink, medium tone wood cabinets, blue backsplash, paneled appliances and an island

 Northside Design Collective
Mid-sized modern gray two-story wood house exterior idea with a shed roof and a metal roof

 Archadeck of West County - Ellisville
An under deck ceiling and post covers nicely polish off the underside of this second story deck in St. Louis, Mo. Built with low maintenance products and designed with curved rails, the project is a stand-out for both function and style.


 Stillwater Building and Renovation, LLC
Elevated Deck - Azek Decking "Vintage Series Dark Hickory" with Azek Premier Rails and outdoor lighting package.
This deck contains a unique option - a dry deck drainage system. Underside of the deck is finished and considered a dry space. Hardscape Patio will be covered and features outdoor ceiling fan and recessed lighting

 Andrew Mann Architecture
David Wakely
Trendy wooden l-shaped staircase photo in San Francisco with wooden risers
Trendy wooden l-shaped staircase photo in San Francisco with wooden risers

 JFF Design Architects
The upper, guest room, takes shape from the underside of the roof. Our client loved this space so much, they made this their master bedroom.
Example of a transitional bedroom design in Boston
Example of a transitional bedroom design in Boston


 Deck Pros
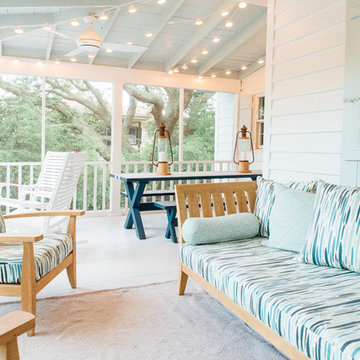
This deck and screen room in Hillsborough, NJ has an Ipe floor and an Ipe/Cedar railing. The screen room features high-hat lighting, a ceiling fan and tongue and groove ceiling. Heavy duty cedar lattice skirting with a hinged access door enclose the underside. A Clear Cedar pergola covers the open part of the deck. The client plans to weave canvas through the pergola joists to provide shade.


 Designer Staircases Pty Ltd
An interesting Tasmanian Oak staircase with a Cut Stringer design. Solid timber treads & Risers lead you to the first floor with a glass balustrade bordering off the stair void.
The underside of the staircase has a very useful storage area. The timber feature screen divides the staircase area & the study.

 Heliotrope Architects
Photo Credit: Aaron Leitz
Example of a minimalist slate floor living room design in Seattle with a bar, a standard fireplace, a stone fireplace and a concealed tv
Example of a minimalist slate floor living room design in Seattle with a bar, a standard fireplace, a stone fireplace and a concealed tv

 User
Designed by Sue Tinker of Closet Works
When the bed is opened for sleeping, the television remains anchored to the wall bed panels and is firmly secured to the underside of the bed. All wires and electronics remain intact and are ready for viewing again when the bed is closed back up.


 Louis Poulsen USA
Design: Poul Henningsen
Concept: The fixture is designed based on the principle of a reflective three-shade system, which directs the majority of the light downwards. The shades are made of hand-blown opal three-layer glass, which is glossy on top and sandblasted matte on the underside, giving a soft and diffuse light distribution.
Finish: Black chrome plated or high lustre chrome plated. White opal glass.
Material: Base: Black chrome plated or high lustre chrome plated, brass. Shades: Handblown white opal glass (sandblasted on the undersides for uniform light distribution). Top plate: Black chrome plated or high lustre chrome plated, spun brass. Stem: Black chrome plated or high lustre chrome plated, brass.
Mounting: Cord type: Black. Cord length: 10’. Switch: In-line on/off switch provided.
Weight: Max. 6 lbs.
Label: cULus, Dry location. IBEW.

 Vernon Wentz
This is a wonderful lap pool that has a taste of modern with the clean lines and cement cabana that also has a flair of the rustic with wood beams and a hill country stone bench. It also has a simple grass lawn that has very large planters as signature statements to once again give it a modern feel. Photography by Vernon Wentz of Ad Imagery
72