
Search results for "Underside" in Home Design Ideas
 PHANTASMAGORICS
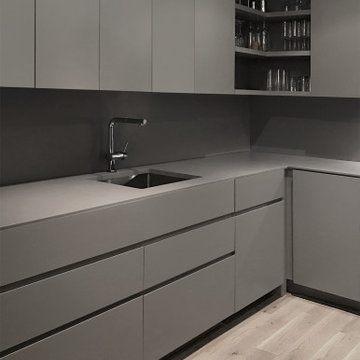
Deep gray kitchen, with flat front doors and panels, matching monotone counter and backsplash, and hidden recirculating exhaust fan, span the full height of the alcove kitchen and divide the semi-private zone from the adjacent, public living area - without doors.
Outlets at the underside of top cabinetry, further support the uniform, uninterrupted matte color and material application.


Find the right local pro for your project
 Rehkamp Larson Architects, Inc.
Contractor: HBRE
Interior Design: Brooke Voss Design
Photography: Scott Amundson
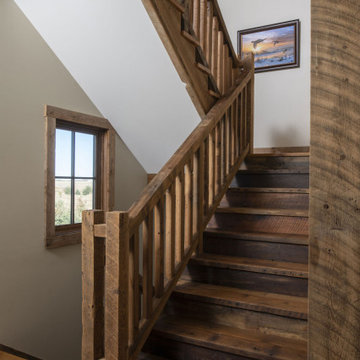
Staircase - rustic wooden l-shaped wood railing staircase idea in Minneapolis with wooden risers
Staircase - rustic wooden l-shaped wood railing staircase idea in Minneapolis with wooden risers

 Showcase Renovations, Inc.
The old, weathered deck was replaced with Zuri boards; a maintenance-free product. The bulky railings were replaced with a cable railing system, allowing clear sight-lines throughout. The underside of the deck contains a concealed water management system which routes rainwater to a rain chain. This keeps the seating area in the patio dry, come rain or shine. The house exterior is clad in Hardie siding.

 Lucy Call
Photo: Lucy Call © 2014 Houzz
Design: Imbue Design
Hallway - contemporary hallway idea in Salt Lake City
Hallway - contemporary hallway idea in Salt Lake City

 Dawson & Clinton
When asked by a client for a home that would stand up against the best of hotel suites, Dawson and Clinton created this Noe Valley residence. To fulfill the request, significant square footage was added to the home, and an open floor plan was used to maximize the space in the bedroom while replicating the feel of a luxury suite.
The master bedroom is designed to flow between the home’s terraces, connecting the space in a way that breaks down the relationship between exterior and interior
In renovating the bathrooms, designers worked to modernize the aesthetic, while finding space to complement residence with improved amenities, such as a luxurious double shower.
The use of glass was prevalent throughout, as a way to bring light down into the lower levels, resulting in what is the home's most striking feature- the staircase.

 Green Alchemy
Lattice masks the underside of the deck. Herb boxes are easy to get to. Rails provide safety. Azara tree/shrub for year round greenery. Shrubs to soften the lattice. The tiled deck is edged with a bull nose that cups the edges.
 Preservation Station
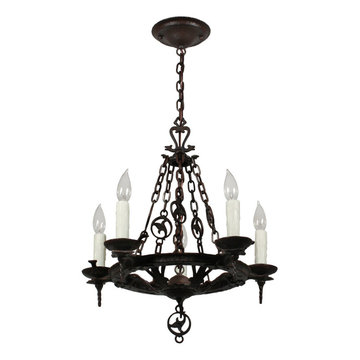
Handsome antique cast iron Tudor five-light chandelier, circa 1930, and made by the Virden Company. The fixture begins with a hammered canopy, coming down in a chain to a loop finial ornamented with a stylized pair of dogs’ heads. Below the finial, the chandelier body is supported by chains hanging from five trefoil hooks. Each chain is accented by a foliate medallion. The ring-shaped, cast iron chandelier body features a hammered texture and an underside decorated with abstracted foliate designs. Extending from the chandelier body are five arms, formed of stylized fleur-de-lis, which support hammered bobeches with twisted finials. On the underside of the chandelier, volute details converge into a foliate medallion, from which hangs a scroll-and-leaf finial. This light fixture is in excellent condition. It has been professionally rewired and comes with all the necessary attachments for modern installation. The chandelier body measures 18-1/2" wide, 22-1/2" tall, and the fixture is 31-1/4" long overall.
NC2165

 Soundesign Group Architects, PLLC
Inspiration for a mid-sized contemporary beige one-story vinyl house exterior remodel in Seattle with a shed roof and a mixed material roof

 F&M Architects, LLC
Shaker style cabinets with a honey glaze were used throughout the kitchen. Thin kiln dried brick tile on the floor. The countertop, backsplash and farmhouse sink are all made of soapstone. A lack of upper cabinets required us to get creative with the underside of the desk, ultimately creating a 4' desktop with the back 2' dedicated to dish storage. The lower barn had been a timber framed tobacco barn but was not beefy enough to handle residential occupancy and modern building codes. A new timber framed structure was built in its place, and the timbers were planed to give the a hand hewn appearance.

 Teracottage-Limited Edition Artisan Sheds & Such
Interior view of the ceiling in the Teracottage "Fancy That" potting shed. Douglas fir timber frame with tongue and "V" groove board ceiling. Reproduction barn light is part of the finish on this well appointed structure. www.teracottage.com photo by DJS Photography


 Timberline Patio Covers
This project is a hip style free standing patio cover with a cedar deck and cedar railing. It is surrounded by some beautiful landscaping with a fire pit right on the golf course. The patio cover is equipped with recessed Infratech heaters and an outdoor kitchen.

 Deck Pros
This large deck was built in Holmdel, NJ. The flooring is Ipe hardwood. The rail is Azek brand synthetic railing system.
The pergola is clear cedar that has been primed and painted. The columns are 10" square Permacast brand.
The high underside of the deck is covered with solid Ipe skirting. This blocks the view of the deck under-structure from people enjoying the lower paver patio.
Low voltage lights were added to the rail posts, in the pergola and in the stair risers. These lights add a nice ambiance to the deck, as well as safety.

 MossCreek
High in the Blue Ridge Mountains of North Carolina, this majestic lodge was custom designed by MossCreek to provide rustic elegant living for the extended family of our clients. Featuring four spacious master suites, a massive great room with floor-to-ceiling windows, expansive porches, and a large family room with built-in bar, the home incorporates numerous spaces for sharing good times.
Unique to this design is a large wrap-around porch on the main level, and four large distinct and private balconies on the upper level. This provides outdoor living for each of the four master suites.
We hope you enjoy viewing the photos of this beautiful home custom designed by MossCreek.
Photo by Todd Bush

 OC Deck & Patio
Panel design to the columns adds depth. Underside of arches continues the panel design. Solid glass railings provide an unobstructed view from above.

 Tesi Design, Inc. Interiors and Cabinetry
Layering of lighting is key to any good design. The open lantern pendants work really well as task lighting over the island. The LED strips mounted on the underside of the upper cabinetry illuminates the perimeter work surface. Lighting under cabinetry can change the atmosphere of a room, transforming the kitchen into an entertaining space. Because of the size of the kitchen a lighting plan was created to carefully positioned recessed down lights where needed. Each source of lighting has its own 3 way dimmer switch to manipulate lighting choices.

 Studio Build
Bob Greenspan Photography
Inspiration for a mid-century modern brown floor open concept kitchen remodel in Kansas City with an undermount sink, flat-panel cabinets, light wood cabinets, white backsplash, stone slab backsplash, paneled appliances, an island and white countertops
Inspiration for a mid-century modern brown floor open concept kitchen remodel in Kansas City with an undermount sink, flat-panel cabinets, light wood cabinets, white backsplash, stone slab backsplash, paneled appliances, an island and white countertops

73