
Search results for "Underside" in Home Design Ideas




 Brooks Home Renovations
A screen system that is fastened to the underside of the deck keeps insects from climbing up through the Trex decking.
Mid-sized country backyard deck photo with a roof extension
Mid-sized country backyard deck photo with a roof extension
Find the right local pro for your project

 Interiors Group of SW Florida
Large transitional backyard stone and custom-shaped natural pool fountain photo in Miami
 Synovate Technologies Inc.
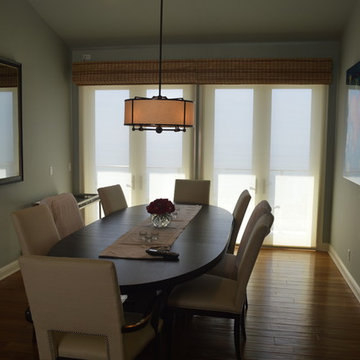
Shade Control. Roman style, woven wood, Black out front automated shade. With Sheer underside automated shade.
Lighting Control for the room is provided by Crestron. There is also a hidden 48" LED TV In the mirror.
Sheer Shade Down in this picture

 User
This installation showcases an L-shaped home office scenario, with included wire management channels room for two work stations. The laminates used are white "super matte" (an exciting, ultra-smooth finish, available in a variety of solid colours) and southwester woodgrain melamine. Drawers feature lateral file runners, for both legal and letter sized files. We also installed high-intensity LED strip lighting, embedded in the underside of the upper cabinets on both sides.
Photo by Aaron Mason Photography

 Home Innovations LLC
Gave this already clean, crisp, beautiful kitchen an extra touch of farmhouse fabulous with white subway tile backsplash, under cabinet lighting, shiplap style wall in the off kitchen office/den/kids area, incased the window with trim and brought the island to life with shiplap detail along the underside and custom trim work on the sides!

 SBaird Design
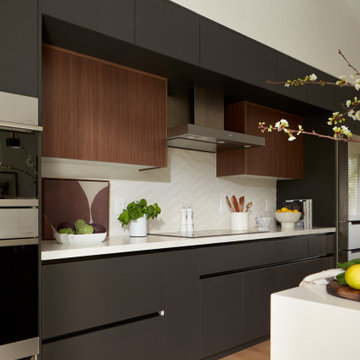
An open kitchen is kept simple and efficient. Open wood boxes on the underside of the upper cabinets tie into the wood island in the center. An under-counter drawer microwave keeps the space visually uncluttered and streamlined. Simple, stainless steel appliances complete the look.
 Orange County Deck Co.
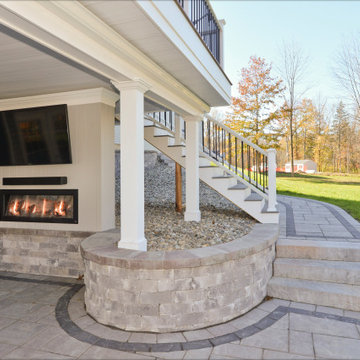
This stunning two-story deck is the perfect place to host many guests - all with different locations. The second-story provides an excellent place for grilling and eating. The ground-level space offers a fire feature and covered seating area. Extended by hardscaping beyond the covered ground-level space, there is a fire pit for even further gathering.
 Risa Boyer Architecture
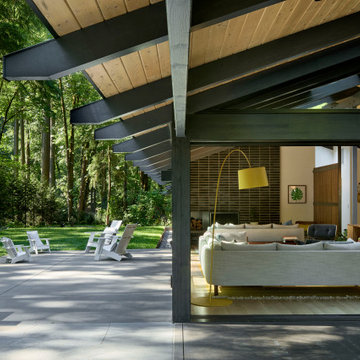
Inspiration for a large mid-century modern side yard concrete patio remodel in Portland with a fire pit and a roof extension

 Klopf Architecture
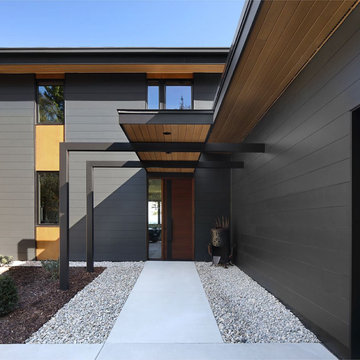
, Arterra Landscape Architects and Henry Calvert of Calvert Ventures Designed and built a new warm, modern, Eichler-inspired, open, indoor-outdoor home on a deeper-than-usual San Mateo Highlands property where an original Eichler house had burned to the ground.
The owners wanted multi-generational living and larger spaces than the original home offered, but all parties agreed that the house should respect the neighborhood and blend in stylistically with the other Eichlers. At first the Klopf team considered re-using what little was left of the original home and expanding on it. But after discussions with the owner and builder, all parties agreed that the last few remaining elements of the house were not practical to re-use, so Klopf Architecture designed a new home that pushes the Eichler approach in new directions.
One disadvantage of Eichler production homes is that the house designs were not optimized for each specific lot. A new custom home offered the team a chance to start over. In this case, a longer house that opens up sideways to the south fit the lot better than the original square-ish house that used to open to the rear (west). Accordingly, the Klopf team designed an L-shaped “bar” house with a large glass wall with large sliding glass doors that faces sideways instead of to the rear like a typical Eichler. This glass wall opens to a pool and landscaped yard designed by Arterra Landscape Architects.
Driving by the house, one might assume at first glance it is an Eichler because of the horizontality, the overhanging flat roof eaves, the dark gray vertical siding, and orange solid panel front door, but the house is designed for the 21st Century and is not meant to be a “Likeler.” You won't see any posts and beams in this home. Instead, the ceiling decking is a western red cedar that covers over all the beams. Like Eichlers, this cedar runs continuously from inside to out, enhancing the indoor / outdoor feeling of the house, but unlike Eichlers it conceals a cavity for lighting, wiring, and insulation. Ceilings are higher, rooms are larger and more open, the master bathroom is light-filled and more generous, with a separate tub and shower and a separate toilet compartment, and there is plenty of storage. The garage even easily fits two of today's vehicles with room to spare.
A massive 49-foot by 12-foot wall of glass and the continuity of materials from inside to outside enhance the inside-outside living concept, so the owners and their guests can flow freely from house to pool deck to BBQ to pool and back.
During construction in the rough framing stage, Klopf thought the front of the house appeared too tall even though the house had looked right in the design renderings (probably because the house is uphill from the street). So Klopf Architecture paid the framer to change the roofline from how we had designed it to be lower along the front, allowing the home to blend in better with the neighborhood. One project goal was for people driving up the street to pass the home without immediately noticing there is an "imposter" on this lot, and making that change was essential to achieve that goal.
This 2,606 square foot, 3 bedroom, 3 bathroom Eichler-inspired new house is located in San Mateo in the heart of the Silicon Valley.
Klopf Architecture Project Team: John Klopf, AIA, Klara Kevane
Landscape Architect: Arterra Landscape Architects
Contractor: Henry Calvert of Calvert Ventures
Photography ©2016 Mariko Reed
Location: San Mateo, CA
Year completed: 2016

 Thompson Fine Home Renovations
Photo by Audra Brown.
Freestanding bathtub - mid-sized contemporary 3/4 white tile and subway tile linoleum floor freestanding bathtub idea in New York with an undermount sink, marble countertops, a wall-mount toilet and beige walls
Freestanding bathtub - mid-sized contemporary 3/4 white tile and subway tile linoleum floor freestanding bathtub idea in New York with an undermount sink, marble countertops, a wall-mount toilet and beige walls


 Studio 316 Creative, LLC
Two level Deck I built in Port Washington, WI. All decking and skirting is cedar with cedar shake siding on enclosure. Under deck has channels to divert water to a drain system so the underside of the deck stays dry! LED post cap lighting and rope lighting under the stair treads, along with new post lamps complete the look.

 Archadeck of Central Iowa
Trex's Elevations steel framing system was used for its added stability (and peace of mind) and for its facilitation of the curved deck design. It also provides a cleaner / sharper look to the underside of the deck, which was also key for integrating the deck with the nice, existing patio under / around the deck.
See more about this award-winning project at: http://central-iowa.archadeck.com/galleries/archadeck-design-excellence-2016-grand-prize-winner-curved-trex-deck-central-iowa/
Photo by Archadeck of Central Iowa

 C&K Custom Remodeling Inc.
Inspiration for a timeless u-shaped light wood floor and beige floor kitchen remodel in Portland with an undermount sink, raised-panel cabinets, gray cabinets, white backsplash, stainless steel appliances, a peninsula and gray countertops

 Chesney's
When Chesney's were approached to design and manufacture a limestone cantilevered staircase for the entrance hall of a new English country house, the brief was to create a focal point that was both graceful and impressive. We suggested a smooth soffit tread design which would lend itself well to a plain material such as limestone and would create a beautiful continuous curve to the underside of the staircase that could be appreciated from the Entrance Hall below.
 Cedarstone Group Inc.
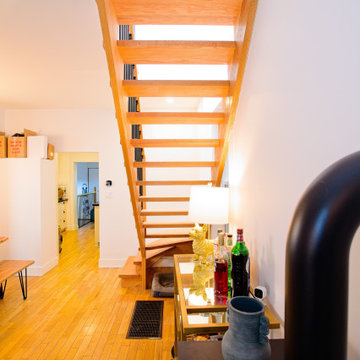
The underside of the oak staircase reveals open risers, exposed tread edges and the natural grain of the wood. A compact gold-toned bar cart occupies the space beside and beneath the stairs, with warm flooring continuing through the living area. The open construction lets light and views pass between the treads.
At Scandi Skies in East York, Toronto, Cedarstone Group Inc. connected a new second storey to the original bungalow with a custom open-riser staircase. Natural wood, slim black metalwork and clear sightlines carry the Scandinavian design through this structural home addition.
Explore Toronto home renovations and second-storey additions at cedarstonereno.com.
 Ignacio Salas-Humara Architect LLC
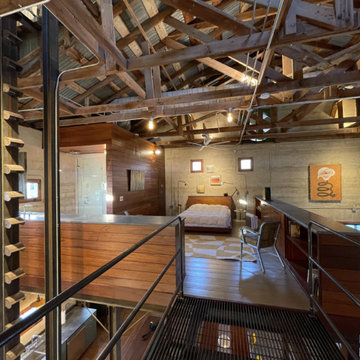
The original hand-built trusses are the highlight, a spider work of 2x6’s. We preserved the exposed underside of the old corrugated steel roof by adding new foam board insulation on top of the old roofing and a new corrugated metal roof.

 Vladimir Radutny Architects
Mike Schwartz
Patio - modern backyard patio idea in Chicago with decking and no cover
Patio - modern backyard patio idea in Chicago with decking and no cover
74