
Search results for "Underside" in Home Design Ideas

 John Maniscalco Architecture
Mid-sized modern brown one-story wood house exterior idea in San Francisco with a shed roof and a metal roof
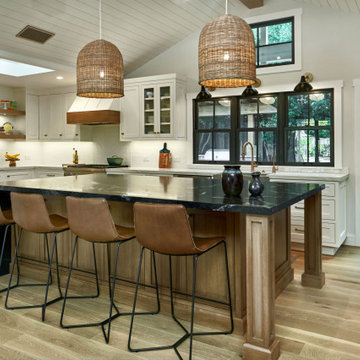
 Spaces By Juliana Linssen, Inc.
Open concept kitchen - large cottage u-shaped light wood floor, gray floor, vaulted ceiling and shiplap ceiling open concept kitchen idea in San Francisco with a farmhouse sink, beaded inset cabinets, white cabinets, quartzite countertops, white backsplash, ceramic backsplash, an island, white countertops and stainless steel appliances

 Desa Design Studio
Modern linear pendant light fixture, Sconces with Long Linear Antique Mirror, Reclaimed Wood Console with Stainless Steel Accents, Metallic Patterned Wallcovering, Artwork by Chicago Artist Bojitt
Photo by Alcove Images
Find the right local pro for your project
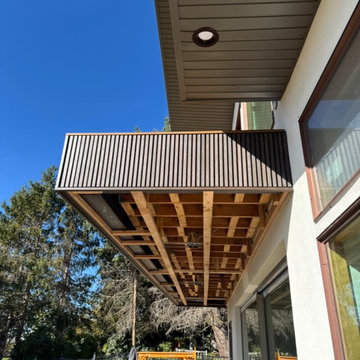
 MIB Luxury Homes
“Modern balcony addition with exposed framing and vertical slat siding. The underside shows structural framing in progress, with preparation for ceiling finish or soffit installation. The balcony features a clean-lined, contemporary design, projecting over the patio to provide future shade and architectural interest.”
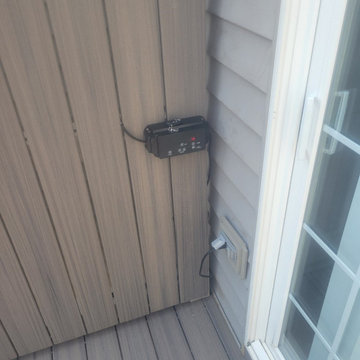
 HFDH, LLC Decks & Outdoors
Refurbished a 10'0" x 20'0" deck. The deck needed structural repairs to the support post and joists.
Trex EnHanced Natural Rocky Harbor decking was used with RDI Finyl Line Earth Decktop (Cocktail) Railing with Rocky Harbor Decking.
Wolfe Post Wraps to wrap the 6 x 6 post on underside of Deck.
Timbertech Dryspace under decking rain protection.
The Pavers were Unilock Treo Tuscany

 SUPERIOR AWNING INC
Standard Style Door Awning with Open Sides and Custom Arms
Example of a tuscan entryway design in Los Angeles
Example of a tuscan entryway design in Los Angeles

 Yerigan Construction Company
Our client wanted a more contemporary look with very clean lines, so we incorporated very balanced geometric tile patterns, hardware, and straight grained wood. At the same time, adding some contrasting softness keeps it interesting, with the custom curved hood and more rounded geometric pattern of the Walnut Burl panel on the underside of the eat-in peninsula.
Be sure to check out "Closet Remodel - Edina, MN" which goes with this kitchen!
Jennifer Mortensen
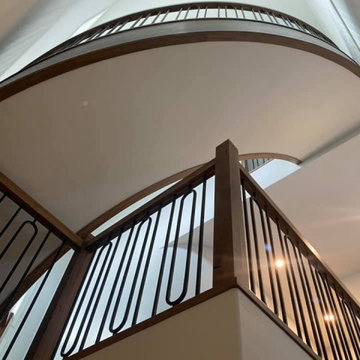
 Emerald Park Homes Ltd
Inspiration for a contemporary wooden curved wood railing staircase remodel with painted risers

 Build Trust Remodeling
Straight across the water the rear gable shows its cedar-lined underside running the full width, catching the light where the body of the house stays dark. Two wide sliders and a run of glazing open the whole elevation to the yard.

 Deck Pros
This large deck was built in Holmdel, NJ. The flooring is Ipe hardwood. The rail is Azek brand synthetic railing system.
The pergola is clear cedar that has been primed and painted. The columns are 10" square Permacast brand.
The high underside of the deck is covered with solid Ipe skirting. This blocks the view of the deck under-structure from people enjoying the lower paver patio.
Low voltage lights were added to the rail posts, in the pergola and in the stair risers. These lights add a nice ambiance to the deck, as well as safety.

 Chesney's
When Chesney's were approached to design and manufacture a limestone cantilevered staircase for the entrance hall of a new English country house, the brief was to create a focal point that was both graceful and impressive. We suggested a smooth soffit tread design which would lend itself well to a plain material such as limestone and would create a beautiful continuous curve to the underside of the staircase that could be appreciated from the Entrance Hall below.


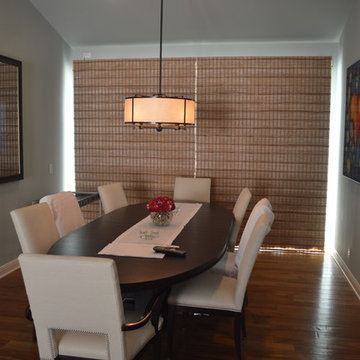
 Synovate Technologies Inc.
Shade Control. Roman style, woven wood, Black out front automated shade. With Sheer underside automated shade.
Lighting Control for the room is provided by Crestron. There is also a hidden 48" LED TV In the mirror.
Both Shades Down in this picture

 Southernwind Pools Inc.
Inspiration for a large contemporary backyard stone patio remodel in Dallas with a fire pit and a roof extension
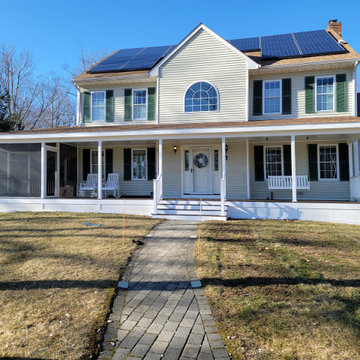
 CORE Remodeling Services, Inc.
We built an Octagon Shaped 3 season screen room on the left end and two sets of stairs to the ground. The decking is Trex Transcend in the color of Spiced Rum and we pictured framed the the porch and front stairs. The columns and exposed framing were wrapped in PVC. We used Vinyl bead board to cover the underside of the porch and the ceiling. The octagon section was screened with no seeum screens and one standard style door was added. We also installed a ceiling fan.
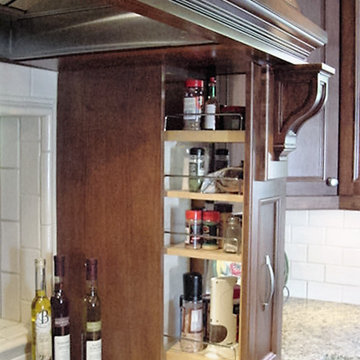
 Vestabul
Cooking hearths that have columns from the underside of the hood to the countertop are perfect places to specify pullout condiment accessories. These make spices and condiments accessible to all cooks.
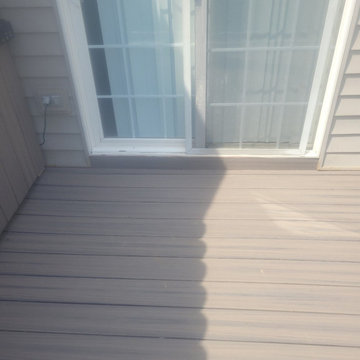 HFDH, LLC Decks & Outdoors
Refurbished a 10'0" x 20'0" deck. The deck needed structural repairs to the support post and joists.
Trex EnHanced Natural Rocky Harbor decking was used with RDI Finyl Line Earth Decktop (Cocktail) Railing with Rocky Harbor Decking.
Wolfe Post Wraps to wrap the 6 x 6 post on underside of Deck.
Timbertech Dryspace under decking rain protection.
The Pavers were Unilock Treo Tuscany
 Blueprint 3D Studios
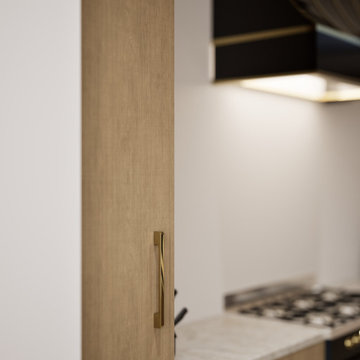
Detail of a full-height rift cut white oak pantry door with a long brass pull, next to the quartzite counter, gas cooktop and the underside of the black and brass hood. Photorealistic rendering by Blueprint 3D Studios, built from the client's drawings and finish selections so every material could be approved before construction.

 HFDH, LLC Decks & Outdoors
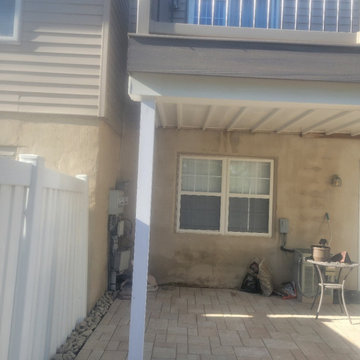
Refurbished a 10'0" x 20'0" deck. The deck needed structural repairs to the support post and joists.
Trex EnHanced Natural Rocky Harbor decking was used with RDI Finyl Line Earth Decktop (Cocktail) Railing with Rocky Harbor Decking.
Wolfe Post Wraps to wrap the 6 x 6 post on underside of Deck.
Timbertech Dryspace under decking rain protection.
The Pavers were Unilock Treo Tuscany
82