
Search results for "Underside" in Home Design Ideas

 Spivey Architects, Inc.
NewPort653
Example of an arts and crafts detached four-car carport design in Charleston
Example of an arts and crafts detached four-car carport design in Charleston

 IB Crazy Coops
This beautiful modern style coop we built and installed has found its home in beautiful rural Alpine, CA!
This unique unit includes a large 8' x 8' x 6' chicken run attached a half shed / half chicken coop combination!
Shed/Coop ("Shoop") measures 8' x 4' x 7'6" and is divided down the center to allow for chickens on one side and storage on the other.
It is built on skids to deter moisture and digging from underside. Coop has a larger nesting box that open from the outside, a full size barn style door for access to both sides, small coop to run ramp door, thermal composite corrugated roofing with opposing ridgecap and more! Chicken run area has clear UV corrugated roofing.
This country style fits in nicely to the darling property it now calls home.
Built with true construction grade materials, wood milled and planed on site for uniformity, heavily weatherproofed, 1/2" opening german aviary wire for full predator protection

 Distinctive Architecture
Inspiration for a large craftsman multicolored two-story wood house exterior remodel in Raleigh with a hip roof and a shingle roof
Find the right local pro for your project

 Stainless Cable & Railing, LLC
A homeowner in Blanchester, Ohio combined our vibrant Ipe posts with a subdued silver wood of their own. The top rail is made from the same wood as the decking, with Ipe beams running along the underside to provide added support and visually tie the whole thing together. These contrasting woods make for a striking outdoor addition!

 Kimberley Bryan
Photo: Kimberley Bryan © 2014 Houzz
Dining room - eclectic dining room idea in Portland
Dining room - eclectic dining room idea in Portland


 David Cannon Photography
Architect: Daniel Martin
Design: Carolyn Reichert
Build: Bontrager Builders Group
Photography: David Cannon Photography
Inspiration for a large coastal white three-story stucco house exterior remodel with a hip roof and a metal roof
Inspiration for a large coastal white three-story stucco house exterior remodel with a hip roof and a metal roof

 CMM Custom Homes
http://www.dlauphoto.com/david/
David Lau
Inspiration for a large coastal green three-story wood gable roof remodel in New York
Inspiration for a large coastal green three-story wood gable roof remodel in New York

 Chesney's
When Chesney's were approached to design and manufacture a limestone cantilevered staircase for the entrance hall of a new English country house, the brief was to create a focal point that was both graceful and impressive. We suggested a smooth soffit tread design which would lend itself well to a plain material such as limestone and would create a beautiful continuous curve to the underside of the staircase that could be appreciated from the Entrance Hall below.

 John Lively & Associates
Builder: Hayes Signature Homes
Photography: Costa Christ Media
Staircase - contemporary staircase idea in Dallas
Staircase - contemporary staircase idea in Dallas

 Susan Appleton Architect
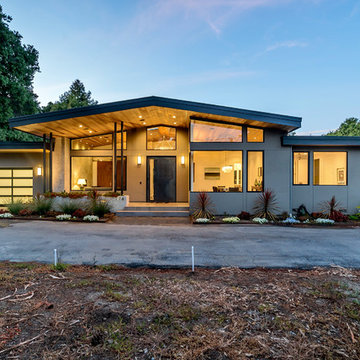
This is a view of the entry and south porch from the entry garden.
The long north side of the residence is lined with high clerestory windows to let in northern skylight but little direct sunlight and no heat gain. This leaves a tall uninterrupted interior art wall on the north side of the great room. The south side of the this space has floor to ceiling windows and doors that visually connect the interior to a covered porch and a narrow garden. To shield glazing at the entry, the south porch wraps around the western facade making an "L" of shade where it is most needed. The living/dining/kitchen and covered porch are roofed by a sloping plane that, due to clerestory on the north, west and south, visually floats above the interior and exterior spaces it covers. To reinforce the idea of the continuous ceiling plane, its underside is finished with cedar planks on the interior and exterior. At twilight the cedar ceiling is gently lit with reflected light.
photo: Craig Blackmon

 Martin Manley Architects
This beautiful house right on the banks of Gore Creek in Vail is a fine example of MOUNTAIN MODERN, or as we like to say MOUNTAIN SOPHISTICATED..
Jay Rush Photography

 TREX COMPANY INC
Trex Transcend Porch is available in three colors – Gravel Path (pristine grey), Fire Pit (spicy red) and Spiced Rum (warm, earthy umber with the streaked look of tropical hardwoods), Transcend Porch features both floor boards and coordinated post and railing options. It’s also low maintenance – resisting fading, staining, scratching and mold, and will not rot, warp, crack or splinter. Upkeep is hassle free, so you’ll spend more time relaxing and less time maintaining.
Trex Outdoor Furniture, such as swings and rockers are ideal finishing touches to your porch that add stunning curb appeal.


 S-Squared // Architecture + Interiors + Landscape
photo: Mark PInkerton, VI360
Home design - contemporary home design idea in San Francisco
Home design - contemporary home design idea in San Francisco


 Interior Changes home design & consulting
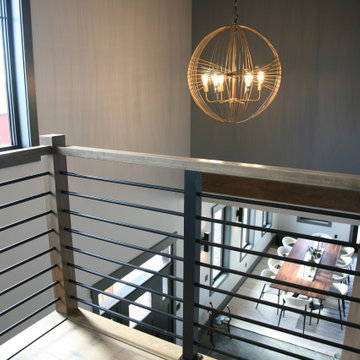
The stained red oak beam wrap is pulled away from the wall to add reflective lighting to the art wall, it continues around the underside of the stair nosing for a continuous flow.

 Kitchen Designs Studio
Bright and airy white kitchen in Saskatoon. Functional u-shaped kitchen with custom details throughout. Bar height custom enclosed shelving to display the clients collections. Reflective grey glass helps to keep the light bouncing around the space. Full height cabinetry to underside of ceiling with multiple depths for interest. A combination of open/closed/glass storage adds interest and lightness to the space.

 Pecoy Homes and Remodeling
Ocean Views
Inspiration for a mid-sized coastal cable railing balcony remodel in Boston with a roof extension
Inspiration for a mid-sized coastal cable railing balcony remodel in Boston with a roof extension
79