
Search results for "Underside" in Home Design Ideas

 SEAN LACKEY ARCHITECTURE LLC
Home office - huge traditional freestanding desk medium tone wood floor home office idea in Orlando with brown walls

 Chesney's
When Chesney's were approached to design and manufacture a limestone cantilevered staircase for the entrance hall of a new English country house, the brief was to create a focal point that was both graceful and impressive. We suggested a smooth soffit tread design which would lend itself well to a plain material such as limestone and would create a beautiful continuous curve to the underside of the staircase that could be appreciated from the Entrance Hall below.

 Schroeder Design/Build, Inc.
Inspiration for a small craftsman front porch remodel in DC Metro with a roof extension
Find the right local pro for your project


 OC Architectural Woodwork
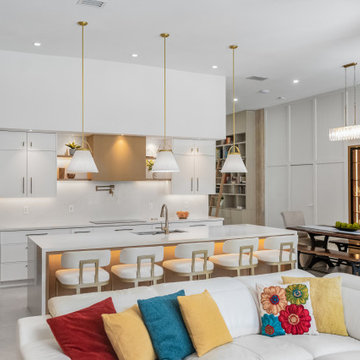
From the living room sofa, the kitchen and dining area open up in one view. The island’s lit underside glows below the stools, and the glass bar cabinets and white oak walls add warmth throughout.

 Chris Santoro
This is one of my favorite photos for this project. After the anchors have been set, and the damp proofing installed on the bottom of the foundation, we start prepping the underside. We get rid of any organic components, smooth the level of the interior grade and rake it so that it looks amazing! This job is now ready for backfilling of the foundation exterior.

 Studio 316 Creative, LLC
Two level Deck I built in Port Washington, WI. All decking and skirting is cedar with cedar shake siding on enclosure. Under deck has channels to divert water to a drain system so the underside of the deck stays dry! LED post cap lighting and rope lighting under the stair treads, along with new post lamps complete the look.

 User
This installation showcases an L-shaped home office scenario, with included wire management channels room for two work stations. The laminates used are white "super matte" (an exciting, ultra-smooth finish, available in a variety of solid colours) and southwester woodgrain melamine. Drawers feature lateral file runners, for both legal and letter sized files. We also installed high-intensity LED strip lighting, embedded in the underside of the upper cabinets on both sides.
Photo by Aaron Mason Photography
 Studio 316 Creative, LLC
Two level Deck I built in Port Washington, WI. All decking and skirting is cedar with cedar shake siding on enclosure. Under deck has channels to divert water to a drain system so the underside of the deck stays dry! LED post cap lighting and rope lighting under the stair treads, along with new post lamps complete the look.


 Onyx Construction
Detlev von Kessel
Inspiration for a coastal blue two-story wood gable roof remodel in Tampa
Inspiration for a coastal blue two-story wood gable roof remodel in Tampa

 Kitchen Designs Studio
Bright and airy white kitchen in Saskatoon. Functional u-shaped kitchen with custom details throughout. Bar height custom enclosed shelving to display the clients collections. Reflective grey glass helps to keep the light bouncing around the space. Full height cabinetry to underside of ceiling with multiple depths for interest. A combination of open/closed/glass storage adds interest and lightness to the space.
 Kitchen Designs Studio
Bright and airy white kitchen in Saskatoon. Functional u-shaped kitchen with custom details throughout. Bar height custom enclosed shelving to display the clients collections. Reflective grey glass helps to keep the light bouncing around the space. Full height cabinetry to underside of ceiling with multiple depths for interest. A combination of open/closed/glass storage adds interest and lightness to the space.

 Ernesto Garcia Interior Design, LLC
The underside of the table was especially crucial to refine and smooth to avoid snagging on clothes. The steel structure supporting the weight of the plank top is concealed under another layer of wood to protect patrons’ legs.

 Masterworks Window Fashions & Design, LLC
This close up shows the flat shaped valance, which shows off the whimsical print, installed behind the traverse pole, to cover the blind headrail, make the window appear taller, and hide the gap of wall between the underside of the pole and the top of the window frame. Design and Photography by Linda H. Bassert, Masterworks Window Fashions & Design, LLC
 OC Architectural Woodwork
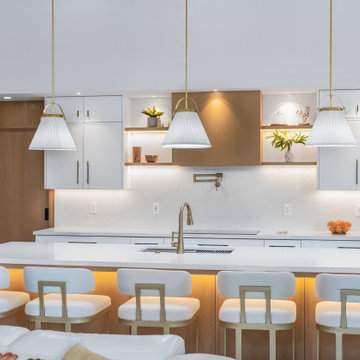
From the living room, the island’s lit underside glows beneath the quartz top, with five stools lined up under brass trimmed pendants. Tall white oak cabinets and lit shelves complete the view.
 Elevated Outdoors
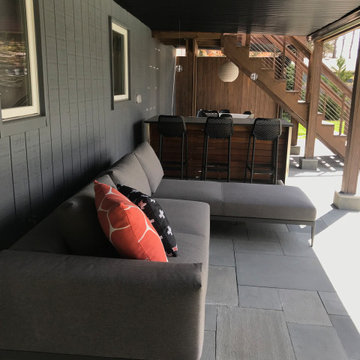
The transformed space is defined by a deeper shade of grey applied to the walls, adding visual depth when viewed from the pool. The underside of the deck is fully finished, allowing the area to be comfortably used during rain while protecting it from debris falling through the upper deck.
 Studio 316 Creative, LLC
Two level Deck I built in Port Washington, WI. All decking and skirting is cedar with cedar shake siding on enclosure. Under deck has channels to divert water to a drain system so the underside of the deck stays dry! LED post cap lighting and rope lighting under the stair treads, along with new post lamps complete the look.

 Hankins & Associates, Inc. - Kitchens and Baths
60-inch traditional pedestal tub is the backdrop and focal point as you enter this master bath. 3-in painted bead board capped with a chair rail detail frames out the three walls surrounding this classic tub. An 18-inch tall linen cabinet and hamper is seen to the right. Sheetrock was butted to the backside of the extended tall cabinet faceframe to allow the full right hand wall to be painted. The double hung windows were existing and no structural modifications done—in an effort to stay within a budget. Transitional (approx.) 27-inch counter seen at left sits between the underside of the vanity top and window—this detail was designed in to avoid an otherwise void in the corner. Photo by: Jerry Hankins
78