
Search results for "Underside" in Home Design Ideas

 Keystone Custom Decks
This project is a prime example of maximizing usable space to get the most out of your backyard. Serving multiple functions; the deck is a perfect area to host dinner parties with the ease of access in & out of the kitchen, while also giving protection from the elements below. By finishing off the underside with a drainage system, it gives a dry space for rainy days to be spent on the gorgeous flagstone patio below. We added some curves to the project to keep it lively & vertical cable handrail to keep visibility at a maximum! Stroll down the steps on either side and the party continues with space for a hot tub, lounging and green grass that beckons to be walked, ran, and played on.

 Petroff Design Interiors + Fine Art
We found a vintage bench in a second hand shop covered in yellow chintz with pink velvet polka dots, and gave it new life! This damask with a metallic thread brings new life to a traditional pattern with a zing of glamour to catch the eye. Bolster pillows with vintage crystal buttons are attached to the underside of the bench to keep them in place.

 Nyhus Design Group
Designed to compliment the existing single story home in a densely wooded setting, this Pool Cabana serves as outdoor kitchen, dining, bar, bathroom/changing room, and storage. Photos by Ross Pushinaitus.
Find the right local pro for your project

 Archi/Build Group, Inc.
The stove, as the focal point of the kitchen, is accentuated not only by its exhaust hood, but by glass doors on the wall cabinets to either side. The underside of the sloping roof to the addition defines the ceiling and adds a richness to the space. These photos were taken 13 years after the completion of the work! Photographer: Craig Cernek

 W.A. Zimmer Company
Underside of Temo aluminum pergola with Sunesta Sentry providing shade and privacy.
Life's Moments by Emily
Example of a mid-sized trendy backyard patio design with a pergola
Example of a mid-sized trendy backyard patio design with a pergola


 User
This installation showcases an L-shaped home office scenario, with included wire management channels room for two work stations. The laminates used are white "super matte" (an exciting, ultra-smooth finish, available in a variety of solid colours) and southwester woodgrain melamine. Drawers feature lateral file runners, for both legal and letter sized files. We also installed high-intensity LED strip lighting, embedded in the underside of the upper cabinets on both sides.
Photo by Aaron Mason Photography

 Undercover Systems, LLC
A composite second story deck built by Masterdecks with an under deck ceiling installed by Undercover Systems. This deck is topped off with cable railing with hard wood top cap. Cable railing really allows you to save the view and with this house bing right on the water it is a great option.

 Joel Kelly Design
Erica George Dines
Example of a trendy galley open concept kitchen design in Atlanta with an integrated sink, flat-panel cabinets, white cabinets, solid surface countertops, white backsplash and paneled appliances
Example of a trendy galley open concept kitchen design in Atlanta with an integrated sink, flat-panel cabinets, white cabinets, solid surface countertops, white backsplash and paneled appliances


 CabinetPRO
This was a unique kitchen designed for a customer that loved symmetry. To complete this kitchen, we combined two cabinet lines. We selected Cabico for the island because of their customization ability. The island countertop as you can see was produced in glass and we had to make provisions for a recessed stainless-steel rail and cabinet tops to allow the installing of lighting to illuminate the underside if the glass. For the perimeter cabinets we selected our RTA (Ready-to-Assemble) Conestoga Wood cabinets as a cost effective alternative yet still offer the quality and precision the customer insisted upon.

 Haggard Home Cabinetry & Design
Basement - large transitional walk-out slate floor, black floor and wood ceiling basement idea in Atlanta with a bar and gray walls

 Future Home Builders, Inc.
Mike Kelly
Mid-sized arts and crafts galley ceramic tile eat-in kitchen photo in Los Angeles with a farmhouse sink, shaker cabinets, white cabinets, quartz countertops, white backsplash, subway tile backsplash, stainless steel appliances and no island
Mid-sized arts and crafts galley ceramic tile eat-in kitchen photo in Los Angeles with a farmhouse sink, shaker cabinets, white cabinets, quartz countertops, white backsplash, subway tile backsplash, stainless steel appliances and no island

 TREX COMPANY INC
Give your deck the edge with beautiful, durable and low maintenance of high-performance Trex Fascia. It’s now available to match each Trex decking and railing collection, including an all-white that complements practically any outdoor living element.
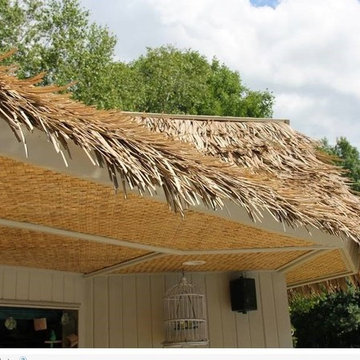
 Backyard X-Scapes Inc.
Baja Palm eave overhang with Lauhala Matting installed on ceiling underside.
Example of an island style home design design in San Diego
Example of an island style home design design in San Diego

 Michael Nash Design, Build & Homes
2013 CHRYSALIS AWARD SOUTH REGION WINNER, RESIDENTIAL EXTERIOR
This 1970’s split-level single-family home in an upscale Arlington neighborhood had been neglected for years. With his surrounding neighbors all doing major exterior and interior remodeling, however, the owner decided it was time to renovate his property as well. After several consultation meetings with the design team at Michael Nash Design, Build & Homes, he settled on an exterior layout to create an Art & Craft design for the home.
It all got started by excavating the front and left side of the house and attaching a wrap-around stone porch. Key design attributes include a black metal roof, large tapered columns, blue and grey random style flag stone, beaded stain ceiling paneling and an octagonal seating area on the left side of this porch. The front porch has a wide stairway and another set of stairs leads to the back yard.
All exterior walls of homes were modified with new headers to allow much larger custom-made windows, new front doors garage doors, and French side and back doors. A custom-designed mahogany front door with leaded glass provides more light and offers a wider entrance into the home’s living area.
Design challenges included removing the entire face of the home and then adding new insulation, Tyvek and Hardiplank siding. The use of high-efficiency low-e windows makes the home air tight.
The Arts & Crafts design touches include the front gable over the front porch, the prairie-style grill pattern on the windows and doors, the use of tapered columns sitting over stone columns and the leaded glass front door. Decorative exterior lighting provides the finishing touches to this look.
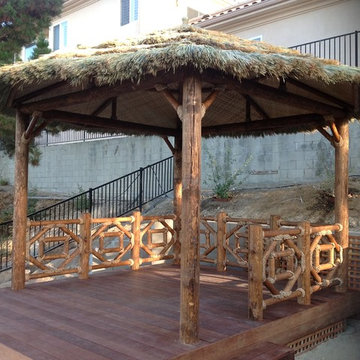 Backyard X-Scapes Inc.
Fiji or sometimes refereed to as Tahitian thatch combines rustic poles, raised deck, and Lauhala matting on the roofs underside of this custom Palapa.


 Southern Places, Inc.
To finish off the renovated master bathroom, we had a 6 inch cove molding added to the ceiling in keeping with the vintage Victorian look.
Inspiration for a mid-sized victorian master black and white tile and porcelain tile mosaic tile floor claw-foot bathtub remodel with shaker cabinets, white cabinets, blue walls and a pedestal sink
Inspiration for a mid-sized victorian master black and white tile and porcelain tile mosaic tile floor claw-foot bathtub remodel with shaker cabinets, white cabinets, blue walls and a pedestal sink

 Velusina Design and Construction Inc.
Stucco exterior with Jeldwen windows, custom cantilevered entry way with cedar arch and herringbone underside. Cedar and stainless steel railings
Mid-sized transitional gray two-story mixed siding house exterior photo in Toronto with a shingle roof
Mid-sized transitional gray two-story mixed siding house exterior photo in Toronto with a shingle roof
84