
Search results for "Underside" in Home Design Ideas

 New England Design Elements
Eat-in kitchen - large country u-shaped medium tone wood floor eat-in kitchen idea in Boston with a single-bowl sink, shaker cabinets, green cabinets, granite countertops, multicolored backsplash, glass tile backsplash, paneled appliances and two islands

 Dessa Lea Productions
Front porch. Ipe decking and Marvin Integrity windows.
Inspiration for a mid-sized cottage front porch remodel with decking and a roof extension
Inspiration for a mid-sized cottage front porch remodel with decking and a roof extension


Find the right local pro for your project

 Oteri Kitchen & Bath Inc.
Phillip Oteri
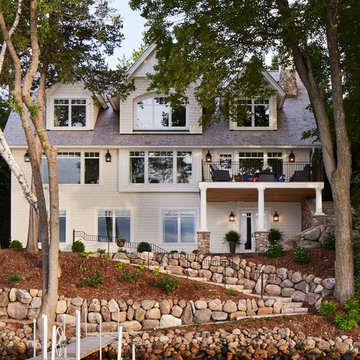
Inspiration for a large timeless blue three-story wood gable roof remodel with a shingle roof
Inspiration for a large timeless blue three-story wood gable roof remodel with a shingle roof


 Kitchen Designs Studio
Bright and airy white kitchen in Saskatoon. Functional u-shaped kitchen with custom details throughout. Bar height custom enclosed shelving to display the clients collections. Reflective grey glass helps to keep the light bouncing around the space. Full height cabinetry to underside of ceiling with multiple depths for interest. A combination of open/closed/glass storage adds interest and lightness to the space.

 White Sands Coastal Development
This 5,200-square foot modern farmhouse is located on Manhattan Beach’s Fourth Street, which leads directly to the ocean. A raw stone facade and custom-built Dutch front-door greets guests, and customized millwork can be found throughout the home. The exposed beams, wooden furnishings, rustic-chic lighting, and soothing palette are inspired by Scandinavian farmhouses and breezy coastal living. The home’s understated elegance privileges comfort and vertical space. To this end, the 5-bed, 7-bath (counting halves) home has a 4-stop elevator and a basement theater with tiered seating and 13-foot ceilings. A third story porch is separated from the upstairs living area by a glass wall that disappears as desired, and its stone fireplace ensures that this panoramic ocean view can be enjoyed year-round.
This house is full of gorgeous materials, including a kitchen backsplash of Calacatta marble, mined from the Apuan mountains of Italy, and countertops of polished porcelain. The curved antique French limestone fireplace in the living room is a true statement piece, and the basement includes a temperature-controlled glass room-within-a-room for an aesthetic but functional take on wine storage. The takeaway? Efficiency and beauty are two sides of the same coin.

 Winn Wittman Architecture A.I.A.
Modern patio with leuders limestone deck and river rock.
Inspiration for a mid-sized contemporary backyard concrete paver patio remodel in Austin with a roof extension
Inspiration for a mid-sized contemporary backyard concrete paver patio remodel in Austin with a roof extension

 KohlMark Architects and Builders
Greg Hadley Photography
Ornate front porch photo in DC Metro with a roof extension
Ornate front porch photo in DC Metro with a roof extension

 ARCD
This is a very gorgeous and very clean, custom, solid Walnut desk built for a home office I did in Portola Valley Ca. It's a beautiful center piece standing in front of a built in bookcase storage unit. There is a waterfall end on the far side with hidden wire management through it and the underside of the desk top.

 Eppright Homes, LLC
Andrew Pogue Photography
Large contemporary beige two-story stone exterior home idea in Austin with a shed roof
Large contemporary beige two-story stone exterior home idea in Austin with a shed roof

 Chesney's
When Chesney's were approached to design and manufacture a limestone cantilevered staircase for the entrance hall of a new English country house, the brief was to create a focal point that was both graceful and impressive. We suggested a smooth soffit tread design which would lend itself well to a plain material such as limestone and would create a beautiful continuous curve to the underside of the staircase that could be appreciated from the Entrance Hall below.


 Crimson Capital
Kitchen - huge coastal l-shaped light wood floor and beige floor kitchen idea in New York with an undermount sink, shaker cabinets, white cabinets, white backsplash, paneled appliances, an island and white countertops


 IB Crazy Coops
This beautiful country style coop with run we built and installed for an A-List celebrity has found its home in a beautiful rural area in Southern California Adorned with 80 lush acres!
This unique structure features a large 5'-6" x 12' x 5' chicken run attached to a very large classic style chicken coop!
Coop measures 6' x 8' x 8'.
It is built on skids to deter moisture and digging from underside. Coop has a large nesting box that open from the outside, a full size barn style door for access, small coop to run ramp door, "Copper Canyon" shingles, custom picture windows on each side, flower box and more!
Chicken run area has clear UV corrugated roofing.
This country style fits in nicely to the house it was intended to match on this large and lush property it now calls home.
Built with true construction grade materials, wood milled and planed here for uniformity, heavily weatherproofed, 1/2" opening german aviary wire for full predator protection. Run was stained and weatherproofed, coop was treated with Arctic white exterior paint and dark brown trim.
Also supplied with this structure were rare and exotic chicken breeds and all other implements needed

 Winder Gibson Architects
This home is in Noe Valley, a highly desirable and growing neighborhood of San Francisco. As young highly-educated families move into the area, we are remodeling and adding on to the aging homes found there. This project remodeled the entire existing two story house and added a third level, capturing the incredible views toward downtown. The design features integral color stucco, zinc roofing, an International Orange staircase, eco-teak cabinets and concrete counters. A flowing sequence of spaces were choreographed from the entry through to the family room.

 Frederick + Frederick Architects
Helen Norman
Mid-sized elegant open concept medium tone wood floor living room photo in Atlanta with white walls, a brick fireplace, a bar and a standard fireplace
Mid-sized elegant open concept medium tone wood floor living room photo in Atlanta with white walls, a brick fireplace, a bar and a standard fireplace

 Carlson Design Group, Inc.
Large arts and crafts front porch photo in Denver with decking and a roof extension

 Eurodale Developments Inc
Patio, Cabana seating, play structure, privacy screens, underside storage, pergola, built in kitchen - OH MY!
Patio - large modern backyard concrete paver patio idea in Toronto with an awning
Patio - large modern backyard concrete paver patio idea in Toronto with an awning
83