
Search results for "Underside" in Home Design Ideas

 Kon-strux Developments
This deceptively simple-looking kitchen is a triumph of design: the Scavolini cabinets, imported from Italy, have brilliant ergonomic underside holds and silent-close hinges. A wealth of storage is hidden in the cupboards and banks. Dual islands and long counters, two sinks plus potfiller above the stove... this kitchen is a dream.
(Rob Moroto, Calgary Photos)


 Interior Changes home design & consulting
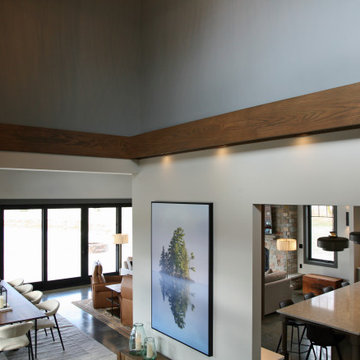
The stained red oak beam wrap is pulled away from the wall to add reflective lighting to the art wall, it continues around the underside of the stair nosing for a continuous flow.
Find the right local pro for your project
 HFDH, LLC Decks & Outdoors
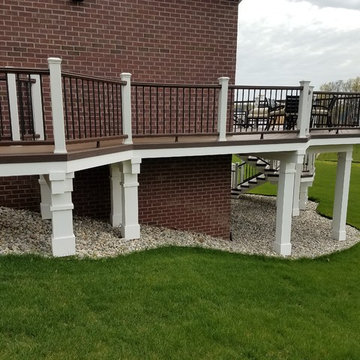
Refurbished a 10'0" x 20'0" deck. The deck needed structural repairs to the support post and joists.
Trex EnHanced Natural Rocky Harbor decking was used with RDI Finyl Line Earth Decktop (Cocktail) Railing with Rocky Harbor Decking.
Wolfe Post Wraps to wrap the 6 x 6 post on underside of Deck.
Timbertech Dryspace under decking rain protection.
The Pavers were Unilock Treo Tuscany

 User
This installation showcases an L-shaped home office scenario, with included wire management channels room for two work stations. The laminates used are white "super matte" (an exciting, ultra-smooth finish, available in a variety of solid colours) and southwester woodgrain melamine. Drawers feature lateral file runners, for both legal and letter sized files. We also installed high-intensity LED strip lighting, embedded in the underside of the upper cabinets on both sides.
Photo by Aaron Mason Photography
 Miles Bradley Building and Remodeling
Another close look at the underside of the catwalk. requested by the client. Here you can see the Trex railing, posts, and beams a little closer as well. The catwalk turned out pretty well in our opinion. The Trex railing and the posts and beams under the deck are trimmed with Azek PVC.

 Expert Design Solutions
This Cherry Kitchen features a Flat panel door design with a 30" electric cooktop and Decorative Wood Hood. The granite has a lot of movement and flows in pattern all the way up to the underside of the hood, making a dramatic statement.

 Nicolette Jarquin, CKD
Cooking is easy in the petite farmhouse style kitchen. The two-toned cabinetry creates a light yet grounded space with classic farmhouse accents like the light over the sink and subway tile backsplash. Cabinetry is functional with roll-outs, spice racks, trash pull-out and drawers.

 Alvarez Morris Architectural Studio
Inspiration for a cottage white one-story wood flat roof remodel in Denver
Inspiration for a cottage white one-story wood flat roof remodel in Denver

 Eurodale Developments Inc
Patio, Cabana seating, play structure, privacy screens, underside storage, pergola, built in kitchen - OH MY!
Large minimalist backyard concrete paver patio photo in Toronto with a fire pit and an awning
Large minimalist backyard concrete paver patio photo in Toronto with a fire pit and an awning

 Becker Home Improvement Inc.
Whole home remodel, Addition and Garage
©Michelle Wimmer Photography
mwimmerphoto.com
Example of a mid-sized transitional gray two-story vinyl gable roof design with a shingle roof
Example of a mid-sized transitional gray two-story vinyl gable roof design with a shingle roof

 Frontera Furniture
The highly adaptable and scalable Sag Harbor sectional converts your exterior space into a relaxing, inviting lounge area. Customize your seating arrangement using the armless chair with any combination of the other offered pieces: corner chair, end chair, and ottoman. (Note: the corner chair and left/right end chair is the same frame, but with different cushions.) Each piece is hand-built with expert workmanship using a rustproof aluminum frame and only the finest all-weather wicker. Non-skid panels on the underside of seat cushions prevent them from sliding.
 CORE Remodeling Services, Inc.
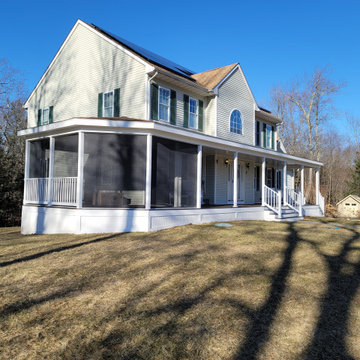
We built an Octagon Shaped 3 season screen room on the left end and two sets of stairs to the ground. The decking is Trex Transcend in the color of Spiced Rum and we pictured framed the the porch and front stairs. The columns and exposed framing were wrapped in PVC. We used Vinyl bead board to cover the underside of the porch and the ceiling. The octagon section was screened with no seeum screens and one standard style door was added. We also installed a ceiling fan.
 Doug Mockett & Company, Inc.
Accordion-style wire manager expands and contracts to adjust to the height of your desk, perfect for electric table legs or adjustable height tables that are constantly in motion. Spiral design with brush liner keeps wires tidy within the coils. Weighted base included. Spine is fastened to the underside of the desk to ensure the unit stays in place. Available in four finish combinations.
 Durasheds
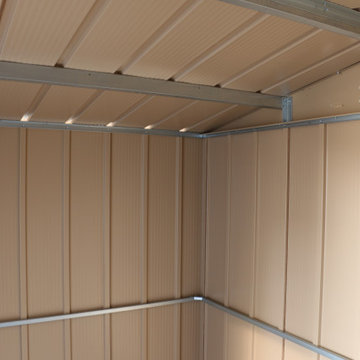
Interior photograph of the Duramax Top Shed 8 x 6, showing the underside of the roof and internal metal framing. Use this detail alongside the exterior marketing view and planning diagram to understand the product construction. Durasheds supplies shed kits; this photo does not imply that Durasheds performed an installation. Check the current model instructions for foundation, assembly and anchoring requirements.
 CORE Remodeling Services, Inc.
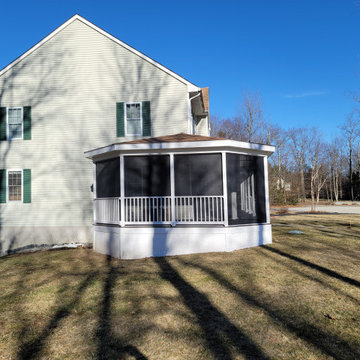
We built an Octagon Shaped 3 season screen room on the left end and two sets of stairs to the ground. The decking is Trex Transcend in the color of Spiced Rum and we pictured framed the the porch and front stairs. The columns and exposed framing were wrapped in PVC. We used Vinyl bead board to cover the underside of the porch and the ceiling. The octagon section was screened with no seeum screens and one standard style door was added. We also installed a ceiling fan.


 Deck Pros
This deck and screen room in Hillsborough, NJ has an Ipe floor and an Ipe/Cedar railing. The screen room features high-hat lighting, a ceiling fan and tongue and groove ceiling. Heavy duty cedar lattice skirting with a hinged access door enclose the underside. A Clear Cedar pergola covers the open part of the deck. The client plans to weave canvas through the pergola joists to provide shade.
 Backyard X-Scapes Inc.
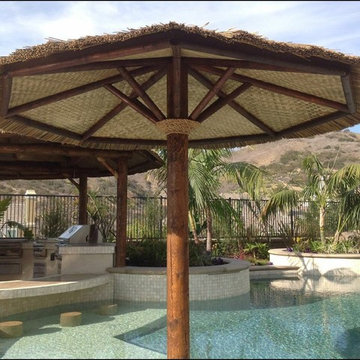
Underside view artificial Zulu Reed waterproof Palapa installed in swimming pool.
Home design - tropical home design idea in San Diego
Home design - tropical home design idea in San Diego
 CORE Remodeling Services, Inc.
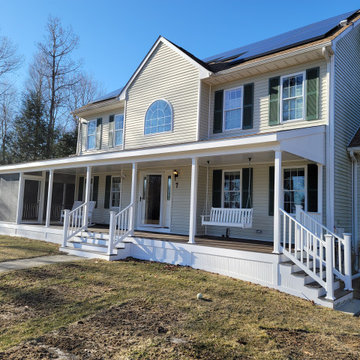
We built an Octagon Shaped 3 season screen room on the left end and two sets of stairs to the ground. The decking is Trex Transcend in the color of Spiced Rum and we pictured framed the the porch and front stairs. The columns and exposed framing were wrapped in PVC. We used Vinyl bead board to cover the underside of the porch and the ceiling. The octagon section was screened with no seeum screens and one standard style door was added. We also installed a ceiling fan.
81