
Search results for "Underside" in Home Design Ideas

 Integrity Luxury Homes
Materials on the outside, Metal, Wood siding, Stucco, Stone veneer
Danish two-story exterior home photo in Phoenix with a metal roof
Danish two-story exterior home photo in Phoenix with a metal roof

 186 Lighting Design Group - Gregg Mackell
Photographer Raul Garcia captured the underside of a metal staircase in the foreground with a floating tread wood staircase in the distance. The dynamics of this open living space creates the ability for lighting scenes that are both functional and dramatic. The color changing LED lighting in the glass wine enclosure create a focal point of interest in a color that complements the surrounding architectural lighting.
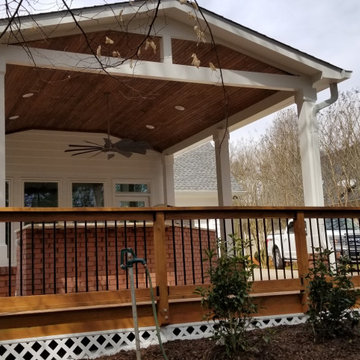
 Bailey Construction & Landscape Group, Inc
This is a great view of one side of this newly installed deck with custom railing outside of this new outdoor kitchen in Norcross, Ga. Lattice was installed to hide the underside of the deck and isn't used except for storage purposes.
Find the right local pro for your project

 Nanette Wong
Photo: Nanette Wong © 2014 Houzz
Inspiration for a transitional kids' room remodel in San Francisco
Inspiration for a transitional kids' room remodel in San Francisco

 Dennis Thompson Architect
Inspiration for a mid-sized cottage concrete porch remodel in Santa Barbara with a roof extension

 ShadeFX
By adding a rope drive underside canopy from ShadeFX this hotel converted house now has its new favourite space to take in the breaking sea views.
Deck - coastal deck idea in Toronto
Deck - coastal deck idea in Toronto


 GreenWood Design Build
Wooden single door, angular roofs, and off-white pillars.
Example of a mid-sized classic gray three-story mixed siding gable roof design in Minneapolis with a shingle roof
Example of a mid-sized classic gray three-story mixed siding gable roof design in Minneapolis with a shingle roof


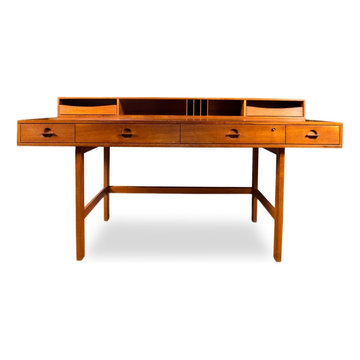
 Resiklo Design
Vintage Mid-Century Danish Modern Peter Lovig Nielsen Teak Flip-Top Partner Desk and attributed to Jens Quistgaard. The desk is stamped with the Lovig Dansk seal on the underside of the desk and it's dated 1973. This incredible Danish Mid-Century Modern desk by Peter Lovig Nielsen features a hinged console on the top, two original tray organizers and open slots for storage. This desk flips back and down to transform the desk to large flat table work surface. The Danish craftsmanship and construction is amazing. This desk is stamped Lovig Dansk Designs Denmark.
PRODUCT # 13543
PRICE:$2,695
DIMENSIONS L 64.0" × H 34.0" × D 29.0"


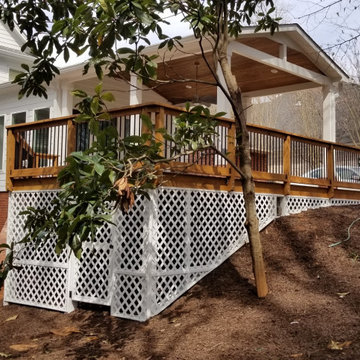 Bailey Construction & Landscape Group, Inc
This is a great view of one side of this newly installed deck with custom railing outside of this new outdoor kitchen in Norcross, Ga. Lattice was installed to hide the underside of the deck and isn't used except for storage purposes.

 Stratford Price Painting
This island has two tiers, the second of which is considered a dining island. As the house was designed to maximize comfort for the young professional, a formal dining space was omitted in favour of an attractive, yet functional island space. The masonry treatment on the island wall, chosen as a dark grey-blue, is further accented by a programmable LED strip on the underside of the granite counter-top. This is the show-piece of the home, and pride and joy of the design.

 The Buckingham Group
Twin lavatories are symmetrically placed around the tall wall cabinet which is designed for the optimum in functionality and storage. Recessed into the wall cavity it gains additional functional depth. The cabinet contains duplex outlets for charging electric toothbrushes and razors and a series of adjustable shelves for the storage. The under-mount sinks are attached to the underside of the custom fabricated marble countertop.


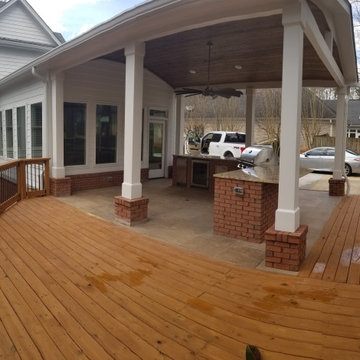 Bailey Construction & Landscape Group, Inc
This is a great view of one side of this newly installed deck with custom railing outside of this new outdoor kitchen in Norcross, Ga. Lattice was installed to hide the underside of the deck and isn't used except for storage purposes.
 ShadeFX
By adding a rope drive underside canopy from ShadeFX this hotel converted house now has its new favourite space to take in the breaking sea views.
Example of a beach style deck design in Toronto
Example of a beach style deck design in Toronto

 Mercury Mosaics and Tile
Brooklyn Brownstone Renovation
3"x6" Subway Tile - 1036W Bluegrass
Photos by Jody Kivort
Open concept kitchen - large 1960s galley marble floor open concept kitchen idea in New York with ceramic backsplash, colored appliances, an island, flat-panel cabinets, marble countertops, blue backsplash, a farmhouse sink and medium tone wood cabinets
Open concept kitchen - large 1960s galley marble floor open concept kitchen idea in New York with ceramic backsplash, colored appliances, an island, flat-panel cabinets, marble countertops, blue backsplash, a farmhouse sink and medium tone wood cabinets


88