
Search results for "Underside" in Home Design Ideas

 TELFORD+BROWN STUDIO ARCHITECTURE
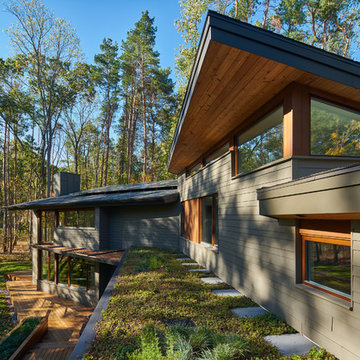
A modern, yet traditionally inspired SW Portland home with sweeping views of Mount Hood features an exposed timber frame core reclaimed from a local rail yard building. A welcoming exterior entrance canopy continues inside to the foyer and piano area before vaulting above the living room. A ridge skylight illuminates the central space and the loft beyond.
The elemental materials of stone, bronze, Douglas Fir, Maple, Western Redcedar. and Walnut carry on a tradition of northwest architecture influenced by Japanese/Asian sensibilities. Mindful of saving energy and resources, this home was outfitted with PV panels and a geothermal mechanical system, contributing to a high performing envelope efficient enough to achieve several sustainability honors. The main home received LEED Gold Certification and the adjacent ADU LEED Platinum Certification, and both structures received Earth Advantage Platinum Certification.
Photo by: David Papazian Photography

 Ruhl | Jahnes Architects
Image Courtesy © Michael Graydon
Inspiration for a coastal backyard concrete patio remodel in Boston with a roof extension
Inspiration for a coastal backyard concrete patio remodel in Boston with a roof extension
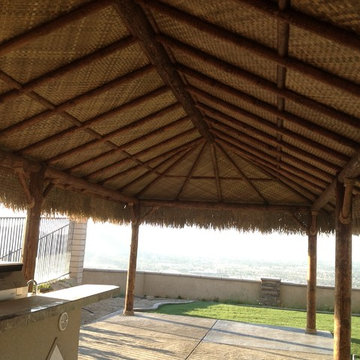
 Backyard X-Scapes Inc.
Underside view of this expansive rectangular designed palapa. Mexican runner rolls were the choice for this contractor for ease of use and economical price point. Sanded pine pealed lodge poles in a range of diameters give structure and a visually pleasing design. Lauhala panels were glued to sheets of plywood for this ceiling treatment.
Find the right local pro for your project

 Robert Edson Swain Architecture and Design
Plywood wall finishes maintain the rustic look of the original cabin, while ensuring easy maintenance and material longevity, while aluminum accents add contrast to the soft wood tones. The high ceilings make the space feel large.
Photo: Kyle Kinney
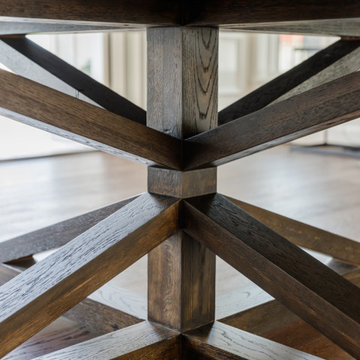
 Open Door Furniture
t may be hard to tell from the photos but this custom round dining table is huge! We created this for our client to be 8.5 feet in diameter. The lazy Susan that sits on top of it is actually 5 feet in diameter. But in the space, it was absolutely perfect.
The groove around the perimeter is a subtle but nice detail that draws your eye in. The base is reinforced with floating mortise and tenon joinery and the underside of the table is laced with large steel c channels to keep the large table top flat over time.
The dark and rich finish goes beautifully with the classic paneled bright interior of the home.
This dining table was hand made in San Diego, California.

 Tim Brown Architecture
C.L. Fry Photo - www.clfryphoto.com
This is an example of a cottage porch design in Austin.
This is an example of a cottage porch design in Austin.

 Ralph Saviano
Photography by: Danielle Poff Photography
Interior Design: Diann Kartch Design
Open concept kitchen - large transitional l-shaped light wood floor open concept kitchen idea in San Francisco with a single-bowl sink, shaker cabinets, white cabinets, marble countertops, white backsplash, subway tile backsplash, stainless steel appliances and an island
Open concept kitchen - large transitional l-shaped light wood floor open concept kitchen idea in San Francisco with a single-bowl sink, shaker cabinets, white cabinets, marble countertops, white backsplash, subway tile backsplash, stainless steel appliances and an island

 Soundesign Group Architects, PLLC
Example of a mid-sized beach style backyard deck design in Seattle with a fire pit and a roof extension

 Bishop Woodcraft
This contemporary staircase is simple, clean, yet sophisticated with its geometric lines and neutral colors. The glass guardrails perfectly compliment the large surrounding windows and allow lots of natural light to stream into the space below. We've held this free-standing stair off the walls which creates a even greater visual floating effect. The custom stepped stringers are made from 3/4" steel plate and have a thin interior steel frame spanning between the two. White Oak waterfall treads & risers cover this frame and are mirrored on the underside of the stair. Having no support structure directly beneath the stairs was an important feature and has resulted in a luxuriously spacious design in this stunning home.

 Charlie Allen Renovations, Inc.
Aluminum siding had completely covered the exterior of this home, located across the street from the Atlantic Ocean, leaving many of its period architectural details hidden from view. We removed the siding and rotten clapboards beneath, wrapped the house to protect from moisture, and then re-sided with pre-painted clapboards and shingles. 30 windows were replaced or restored, including original curved double windows on the front bay. Three kinds of siding were used: western red cedar clapboards on the first floor, white cedar shingles on the second, and white cedar fish scale shingles for the front gables. A new copper bonnet roof and curved copper gutter on the front porch offer additional distinction.

 Ford & Associates
Huge open space with pumice cabinets, grey stone hood and quartz tops. The swivel counter stools are comfortable for the kids or entertaining and the space flows into the dramatic great room.
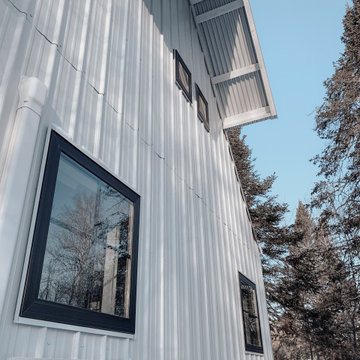
 NORDIC BUILDERS - MODERN TIMBERFRAME DESIGN BUILD
Screen porch another angle and can see the underside of the living room window awning and exposed framing. Originally planned to have custom made black steel awning supports but went with the suggestion of my brother Ted and used ordinary galvanized pipe with special angle brackets and loved how it turned out. Plus didnt need additional cost of welding.

 Hickory Homes Ltd
Example of a mid-sized transitional u-shaped dark wood floor and brown floor open concept kitchen design in Toronto with an undermount sink, shaker cabinets, white cabinets, granite countertops, white backsplash, subway tile backsplash, stainless steel appliances and an island

 Renz Construction
Deck after.
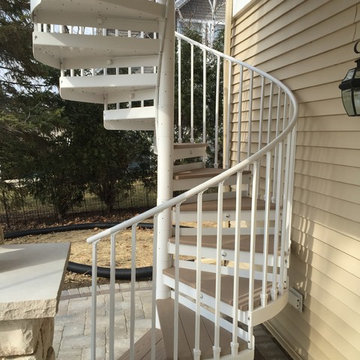
Constructed with Duxxbak decking, with Azek Island lighted post caps, Azek Beadboard ceiling, Azek pillar trim, Azek LED lighted treads, powder coated aluminum spiral stairs. Duzzbak decking channels any water into gutters installed and keeps the underside of the deck completely dry, allowing you to have outside living space even if the weather is not great!


 Yerigan Construction Company
Our client wanted a more contemporary look with very clean lines, so we incorporated very balanced geometric tile patterns, hardware, and straight grained wood. At the same time, adding some contrasting softness keeps it interesting, with the custom curved hood and more rounded geometric pattern of the Walnut Burl panel on the underside of the eat-in peninsula.
Be sure to check out "Closet Remodel - Edina, MN" which goes with this kitchen!
Jennifer Mortensen


 Econize Closets & Blinds
Home office features Autumn Cherry finish with Midnight black tops. Wire management trays below the desk offer a tangle free solution for wires. For FREE design consultation call 703-953-2499.
98