
Search results for "Underside" in Home Design Ideas

 The Ranch Mine
Roehner + Ryan
Inspiration for a southwestern beige one-story stucco flat roof remodel in Phoenix
Inspiration for a southwestern beige one-story stucco flat roof remodel in Phoenix
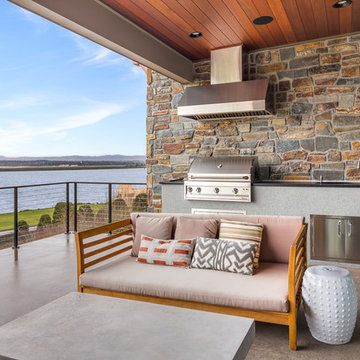


 Hamilton Building Supply
Therma-Tru entry door system and custom trim from Hamilton Building Supply
Mid-sized elegant front door photo in New York with a gray front door
Mid-sized elegant front door photo in New York with a gray front door
Find the right local pro for your project

 Lynne Barton Bier - Home on the Range Interiors
David Patterson Photography
Gerber Berend Construction
Barb Stimson Cabinet Designs
Inspiration for a rustic medium tone wood floor hallway remodel in Denver
Inspiration for a rustic medium tone wood floor hallway remodel in Denver

 National Association of Home Builders
Flooded with natural light, the veranda stairway includes a hand-wrought steel railing that stands strong against the backdrop of weathered oak. The stairwell is truly a work of art and a testament to the craftsmanship of the home. Discarded 1-by-1 weathered oak slats were reused for the interior pine wall siding, and a salvaged cast-iron grate was inlaid into the wooden stair landing and lit from the underside, creating a beautiful pattern that is cast onto the wall at night. Solid bronze light fixtures imported from Egypt cast light that warms the stairwell space.
Photographer: Blake Mistich

 HomeClick
Aeon Furniture Jordan Dining Table in Walnut/Chrome
Jordan 78" rectangular top dining table is finished in a walnut veneer with elm veneer undersides over a 60mm thick honey comb board providing the table with strength and durability. Its sleek, streamlined chromed steel sled base adds optimal support while providing an unmistakable contemporary look.

 Skala Architecture A P.C.
Jim Brady, Architectural Photography
Tuscan backyard stone patio photo in San Diego
Tuscan backyard stone patio photo in San Diego

 Karen Ellentuck. ASID
This room was added to the upper level of the home as a north facing dormer. A repurposed claw-foot tub and a buffet was used as the basis for the vanity to which we added additional cabinetry on the left side to fill in the space. A wood plank porcelain tile was used for the flooring and taken into the curbless steam shower. A bench was created for the steam shower and as a shelf adjacent to the tub for use by the bather. The blue accent tile color was repeated on the underside of the tub and on the adjacent wall as an accent. It was also used in the separate toilet room on the wall.
A custom rubbed painted finish was used on all the cabinetry. Hudson Valley sconces were used.


 McKinney Homes LLC
David White
Example of a large arts and crafts beige two-story brick house exterior design in Austin
Example of a large arts and crafts beige two-story brick house exterior design in Austin

 Tamlin International Homes Ltd.
Covered patio and mini outdoor kitchen by poolside
Pool house - mid-sized mid-century modern backyard tile and rectangular lap pool house idea in Vancouver
Pool house - mid-sized mid-century modern backyard tile and rectangular lap pool house idea in Vancouver


 Backyard X-Scapes Inc.
Two story Mexican palm thatch palapa build of this residence. The top deck is open beam construction with thatch visible from the underside. The lower deck is 100% waterproof to protect electronic equipment and heating elements.

 Sweenor Builders Incorporated
Seth Jacobson Photography
Inspiration for a craftsman entryway remodel in Providence
Inspiration for a craftsman entryway remodel in Providence

 WINN Design+Build
Bedroom - mid-sized transitional guest medium tone wood floor bedroom idea in DC Metro with blue walls

 Grand Home Solutions, Inc
Dark honed granite tops the island with rustic alder cabinets. Upper cabinets float above the dual-level island that houses the stove and commercial grade ice maker. To give a clean look, the granite continues as a backsplash with outlets located only under the cabinets. The upper cabinets are suspended from the ceiling, which had to be reinforced, by steel pipes that also conceal wiring for the LED under cabinet and in cabinet lighting and under cabinet receptacle power strips. Custom glass shelves and doors in the upper cabinets help to define the dining area from the kitchen while allowing light to filter through. The opposite island contains the sink, dishwasher and an in cabinet microwave drawer. The oversize granite top extends past the cabinets, allowing for casual seating adjacent to the Great Room. Both islands are faced with pre-cast stone that repeats the natural elements of the exterior. Exposed beams with historic warehouse flooring is utilized as the kitchen/dining room ceiling and also the 2nd floor loft/bedroom/bathroom flooring. Since both sides are visible, all planks on the underside had to be individually sanded and hand finished before hidden deck fastener installation. Utilizing the same material as the ceiling, a chase was constructed to allow sub contractors to supply electric, ventilation and the sound system. Cable lighting provides a minimalist look without obstructing any views.
 Tektoniks Architects
Custom Contemporary Home Design
Wayland, MA
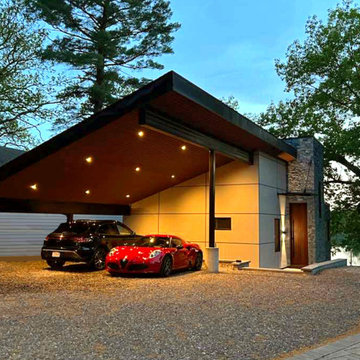
Expansion of the original building footprint (the original home was torn down) was not allowed, by zoning ordinance. This meant the design could not add a Garage to the site, which was highly desired. To solve the issue of protected parking for the home, Tektoniks Architects designed a cantilevered roof, which also forms the principle organizing element (a "spine") for the design. A Special Permit was obtained to allow us to utilize "air rights" over the required front setback to give proper coverage for the Owner's cars. Structural supports were placed at the limits of the required setback, and the structural design provided the necessary cantilever.
The underside cladding of the Carport forms the aesthetic for the eaves and interior spaces of the home, with the slatted wood treatment extending continuously from front to back for the entire roof.
 Currant House
Photo by Gordon Gregory Photo
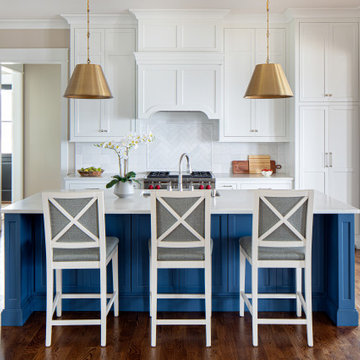
Example of a large cottage l-shaped medium tone wood floor and brown floor open concept kitchen design in Richmond with an undermount sink, shaker cabinets, white cabinets, quartz countertops, white backsplash, porcelain backsplash, stainless steel appliances, an island and white countertops
Example of a large cottage l-shaped medium tone wood floor and brown floor open concept kitchen design in Richmond with an undermount sink, shaker cabinets, white cabinets, quartz countertops, white backsplash, porcelain backsplash, stainless steel appliances, an island and white countertops
 Backyard X-Scapes Inc.
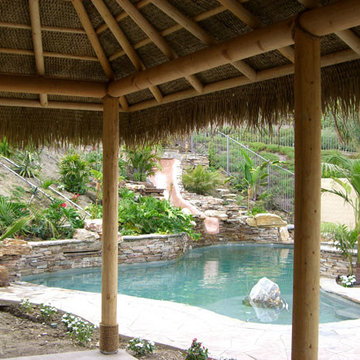
Underside view of open beam Palapa utilizing Mexican Palm Thatch runner rolls. Pine lodge poles are used for uprights, rafters, and beams.
Island style home design photo in San Diego
Island style home design photo in San Diego

 Georgia Front Porch
Shed (flat) roof portico adds great curb appeal and protection on a budget. Designed and built by Georgia Front Porch.
Inspiration for a small timeless front porch remodel in Atlanta with a roof extension
Inspiration for a small timeless front porch remodel in Atlanta with a roof extension
97