
Search results for "Underside" in Home Design Ideas

 Karen Ellentuck. ASID
This room was added to the upper level of the home as a north facing dormer. A repurposed claw-foot tub and a buffet was used as the basis for the vanity to which we added additional cabinetry on the left side to fill in the space. A wood plank porcelain tile was used for the flooring and taken into the curbless steam shower. A bench was created for the steam shower and as a shelf adjacent to the tub for use by the bather. The blue accent tile color was repeated on the underside of the tub and on the adjacent wall as an accent. It was also used in the separate toilet room on the wall.
A custom rubbed painted finish was used on all the cabinetry. Hudson Valley sconces were used.

 Falling Hammer Productions
This pair of organic hand rails we made and installed in Fairfield, CT. The cap rail is made from bundles of textured 3/4" round steel, and all of the "branches" are similarly textured to achieve a convincing bark appearance. The posts are all tapered and textured 1-1/4" round steel. The two posts at the bottom of the stairs are hollow to allow wiring for LED strip lighting that was installed in the underside of the cap rail. The leaves were all textured and molded to give additional depth to the design, and the acorns were forged right here in our shop in CT.

 Hickory Hill Homes
Custom floating staircase.
Huge farmhouse wooden u-shaped wood railing staircase photo in Milwaukee with painted risers
Huge farmhouse wooden u-shaped wood railing staircase photo in Milwaukee with painted risers
Find the right local pro for your project

Small urban l-shaped ceramic tile open concept kitchen photo in Toronto with an undermount sink, shaker cabinets, light wood cabinets, quartz countertops, white backsplash, subway tile backsplash, stainless steel appliances and an island

 Concetti
It's all about the details. Finishing the underside of the cabinets with a cherry wood panel allows the stainless steel puck light to be contrasted as well as accenting the custom cement tile work.

 Cochrane Floors & More
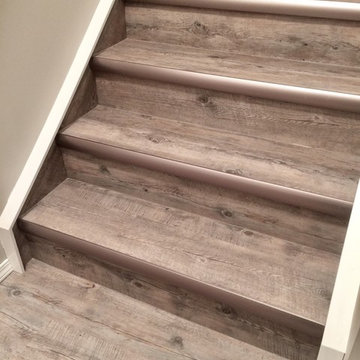
This renovation was completed with the primary goal of removed the carpet in the stairs which was not only difficult to clean but constantly looking worn in this very busy household. Ideally they wanted a durable, low maintenance flooring solution that still added character and coziness. The solution: Luxury vinyl planks! The unique and discreet metal nosings we used respect the clean lines and richness of this amazing plank in a non-commercial way. NOTE: While not all vinyl planks are created equal - the good ones are worth paying a little extra for!


 Virginia Kitchen & Bath
Modern gray offset the brilliant white cabinets for a kitchen that is beautifully modern in Vienna, VA. For more inspiration, visit Virginia Kitchen and Bath for your remodel project or call us at (703) 793-1993.


 Technospeak Corporation
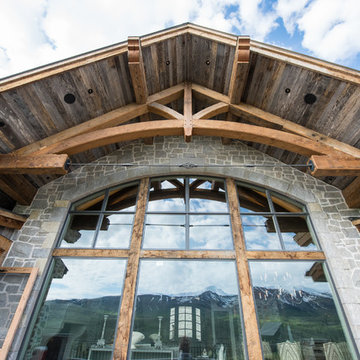
In this photo we can see the front of the property along with a glimpse of the Home Theater system installed inside.
Technospeak Corporation- Los Angeles Home Media Design.
Technospeak Corporation - Manhattan Beach Home Media Design
Lighting Control, Control4, Home Automation, Home Automation Los Angeles, Speakers, Technospeak.

 DMC Home Improvement
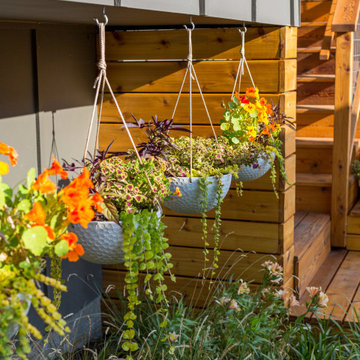
Inspiration for a large rustic stamped concrete porch container garden remodel in Atlanta with a roof extension
 Lee & Co Contractors
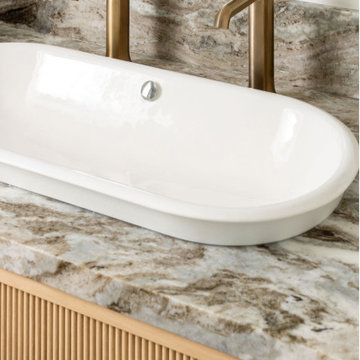
Kohler trough sink: Iron Plains®
33" oval vessel bathroom sink with White painted underside
Model#K-20213-W-0
Kohler Occasion 1 GPM Vessel Single Hole Bathroom Faucet with Touch-Activated Drain
Model:K-27003-4K-BV
AZT Fantasy Brown Marble Satin Finish granite countertop

 KC Home Designs LLC
KC Home Designs
Example of a large classic wooden l-shaped staircase design in Charlotte with multicolored walls, engineered wood floors and wooden risers
Example of a large classic wooden l-shaped staircase design in Charlotte with multicolored walls, engineered wood floors and wooden risers

 Jobe Corral Architects
Atelier Wong
Inspiration for a huge contemporary backyard stone patio kitchen remodel in Austin with a gazebo
Inspiration for a huge contemporary backyard stone patio kitchen remodel in Austin with a gazebo

 Stairbuilders and Manufacturers Association
Aesthetic Value: Blending traditionalism with modern lines was a requirement that allowed for a beautiful restaurant epicenter. Sometimes this type of mingled design can be breathtaking.
Stair Safety: Met all the IBC & local commercial codes.
Quality of Workmanship: All joinery lock mitered, end matched parapet inner wall with blind fastened kiss joints, solid walnut helical soffit underside, and all engineered out of a wood super structure.
Technical Challenge: Transporting large stair all in one piece across the country while protecting the stair company factory oil finish and not allowing for a single scratch was the most challenging component.
 Mission Home Remodeling
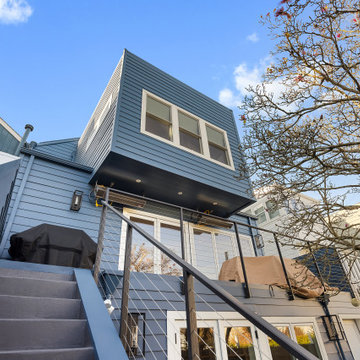
This backyard exterior showcases MHR's full-home remodel with a layered indoor-outdoor design. Slate-blue horizontal siding is paired with crisp white trim and French doors, opening the lower level directly onto a manicured lawn and bluestone patio. A floating exterior staircase with a slim metal handrail leads to an upper-level deck, its black underside and integrated lighting adding a modern, architectural edge above the classic Bay Area facade. The overall effect is airy and refined — a private urban retreat that balances clean lines with warmth.

 Shaker Shoppe, Inc.
Based very closely upon an original Shaker design
Our steel support system along with a platform eliminates the need for a box spring
Unique caster with wood wheel design provides a period look
Built with mortise & tenon joinery secured with through-bolts
Solid brass bed bolt covers
Example shown is a King size bed in Black paint
Bed completely disassembles for simplified shipping & moving
Assembles easily with a socket wrench
Available in all standard bed sizes
Top of headboard is 50″ from floor, this headboard design is specific to this bed
Foot posts are 27″ tall
Underside of rails to floor measures 19″

 OVOLO Interiors
The new vanity has black shaker style cabinets and a vessel sink. The vessel sink makes a modern statement in this bathroom and stands out in a good way. The underside of the vessel sink is a brown bronze color that goes well with the shower tiles. The counter is Colonial White granite.
 Cutek Extreme
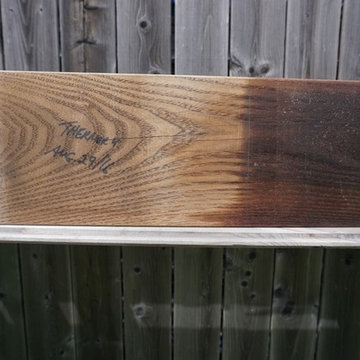
This shows the underside of thermally modified Ash decking treated with Cutek Extreme at 1 end only. Boards were placed in full southern exposure for 8 months.
95