
Search results for "Underside" in Home Design Ideas
 Sandrin Construction Ltd
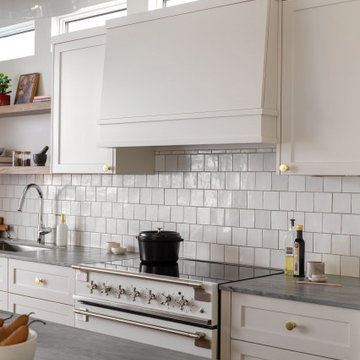
The windows caused a particular problem with the range as it made acheiving clearance to combustibles difficult. That meant that the underside of the hood had to be lower than standard and needed to be clad with material to satisfy building code. If you look closely you can also see that the front face of the hood shroud opens on a hinge to allow service to the blower motor. That is a standard detail for us as motors frequently require service.
 BLUECHALK DESIGN, LLC
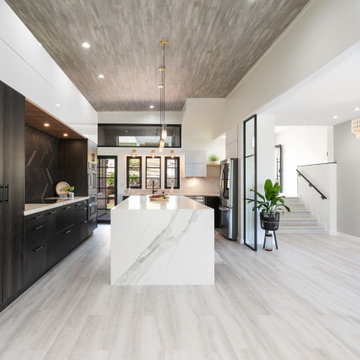
This modern Honolulu kitchen was part of a full home remodel in a home situated above the city in the hills. What used to be an 80's / 90's dark dining room became transformed into a beautifully elevated and uplifting modern kitchen. Ethereal feels and vibes are this designer's inspiration choice. The goal is to make one feel uplifted, optimistic, energized and inspired in their home.
The countertop is Dekton Opera, the upper cabinets are - wait for it... IKEA! - and the lower cabinets are custom work by @burlandbarrel. The inlaid "wood-look" ceiling is using paneling, (think, floor on the ceiling), and the underside of the cabinets are custom wood pieces to make the lighting lay flush.

 Alice Welborn
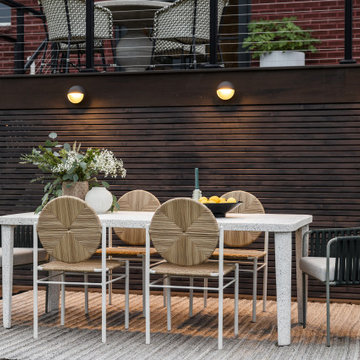
This beautiful table is styled after Noguchi’s “Cyclone” table. It has a solid white top with a painted cast iron base and in a black top and black base.
The Noguchi Cyclone table was conceived in 1953 as a rocking stool made of metal wire and wood. Noguchi’s playful object was manufactured the following year in varying sizes, and later evolved into a table that became a companion piece to the Bertoia wire children’s chair. Noguchi’s small table was enlarged to full size in 1957.
Buy Now
Overall Product Dimensions: 47″D x 28″H
Floor to Underside of Table: 27″H
Thickness of Table: 1″H
Base Width: 47″W
Width of Legs: 20 – 21″W
Find the right local pro for your project
 Greywolf Cabinets and More
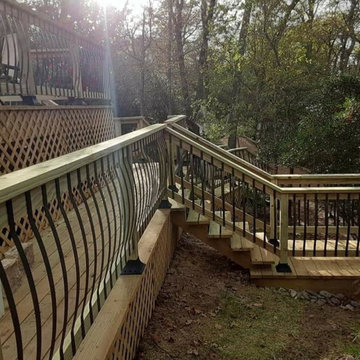
A ground-level perspective showing the structural framing and fine craftsmanship of this multi-level deck project. This view highlights the decorative curved metal balusters on the upper rail, straight balusters along the staircase, and clean wood lattice underpinning that neatly closes off the underside of the deck while allowing proper ventilation.
Handcrafted by Greywolf Cabinets and More, every landing, stair stringer, and handrail is built for safety, stability, and long-lasting outdoor appeal.

 Sargent Schutt Photography
Sargent Schutt
Example of a mountain style multicolored floor drop-in bathtub design with recessed-panel cabinets, beige cabinets, gray walls and a drop-in sink
Example of a mountain style multicolored floor drop-in bathtub design with recessed-panel cabinets, beige cabinets, gray walls and a drop-in sink

 IB Crazy Coops
This beautiful modern style coop we built and installed has found its home in beautiful rural Alpine, CA!
This unique unit includes a large 8' x 8' x 6' chicken run attached a half shed / half chicken coop combination!
Shed/Coop ("Shoop") measures 8' x 4' x 7'6" and is divided down the center to allow for chickens on one side and storage on the other.
It is built on skids to deter moisture and digging from underside. Coop has a larger nesting box that open from the outside, a full size barn style door for access to both sides, small coop to run ramp door, thermal composite corrugated roofing with opposing ridgecap and more! Chicken run area has clear UV corrugated roofing.
This country style fits in nicely to the darling property it now calls home.
Built with true construction grade materials, wood milled and planed on site for uniformity, heavily weatherproofed, 1/2" opening german aviary wire for full predator protection

 Nicholson
Example of a large island style backyard concrete and rectangular lap pool design in Hawaii
 Patricia Brennan Architects
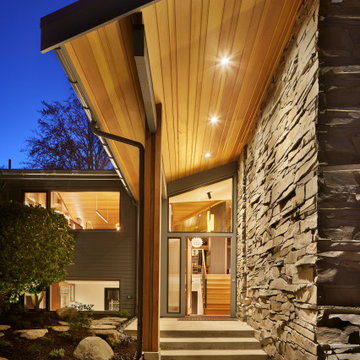
Original covered entry was refreshed with new t&g mahogany.
Mid-sized mid-century modern medium tone wood floor and vaulted ceiling foyer photo in Seattle with white walls and a medium wood front door
Mid-sized mid-century modern medium tone wood floor and vaulted ceiling foyer photo in Seattle with white walls and a medium wood front door
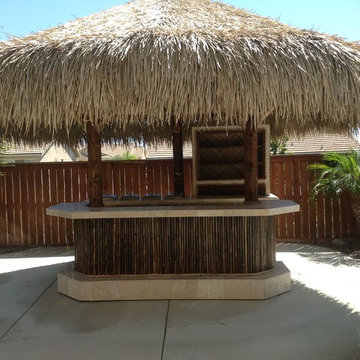
 Backyard X-Scapes Inc.
Three post customer Palapa. Black bamboo compliments the walls underside the conters and above the kick.

 JayMarc Homes
The Bodrum home design located in Bellevue, WA! The combination of stone, shingles and siding provides beautiful and compelling texture.
Large elegant gray two-story mixed siding exterior home photo in Seattle
Large elegant gray two-story mixed siding exterior home photo in Seattle
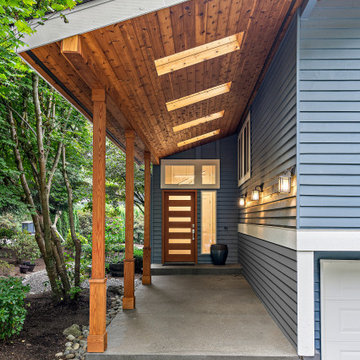
 McAdams Remodeling & Design
We addressed the breezeway entry by wrapping the existing 4×4 posts and enclosing the exposed rafters for a more substantial, finished look that better matched the statement door we had added during the previous upgrade – a fir piece with six glass panels and mid-century modern style hardware in satin nickel. We completed the ceiling in the breezeway in a similar style by covering it with tongue and groove pine. We also added several skylights that provide additional daylight, creating a much friendlier entrance for visitors. We continued the tongue and groove pine across the underside of the overhang along the front of the house and into the deck design on the back, to tie both sides of the home together.

 User
Our commitment to quality construction, together with a high degree of client responsiveness and integrity, has earned Cielo Construction Company the reputation of contractor of choice for private and public agency projects alike. The loyalty of our clients, most with whom we have been doing business for many years, attests to the company's pride in customer satisfaction.



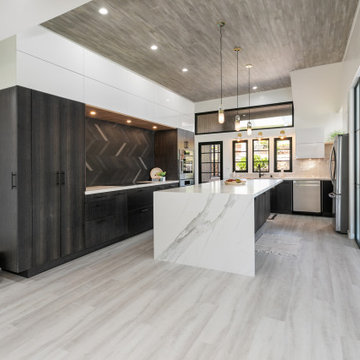 BLUECHALK DESIGN, LLC
This modern Honolulu kitchen was part of a full home remodel in a home situated above the city in the hills. What used to be an 80's / 90's dark dining room became transformed into a beautifully elevated and uplifting modern kitchen. Ethereal feels and vibes are this designer's inspiration choice. The goal is to make one feel uplifted, optimistic, energized and inspired in their home.
The countertop is Dekton Opera, the upper cabinets are - wait for it... IKEA! - and the lower cabinets are custom work by @burlandbarrel. The inlaid "wood-look" ceiling is using paneling, (think, floor on the ceiling), and the underside of the cabinets are custom wood pieces to make the lighting lay flush.

 Brecan Homes
Pine T&G soffit, 8x8 douglas fir posts, exposed aggregate patio, cedar siding (sikkens)
Example of a mid-sized mountain style brown backyard and two-story wood gable roof design in Vancouver with no cover and a shingle roof
Example of a mid-sized mountain style brown backyard and two-story wood gable roof design in Vancouver with no cover and a shingle roof

 IB Crazy Coops
This beautiful modern style coop we built and installed has found its home in beautiful rural Alpine, CA!
This unique unit includes a large 8' x 8' x 6' chicken run attached a half shed / half chicken coop combination!
Shed/Coop ("Shoop") measures 8' x 4' x 7'6" and is divided down the center to allow for chickens on one side and storage on the other.
It is built on skids to deter moisture and digging from underside. Coop has a larger nesting box that open from the outside, a full size barn style door for access to both sides, small coop to run ramp door, thermal composite corrugated roofing with opposing ridgecap and more! Chicken run area has clear UV corrugated roofing.
This country style fits in nicely to the darling property it now calls home.
Built with true construction grade materials, wood milled and planed on site for uniformity, heavily weatherproofed, 1/2" opening german aviary wire for full predator protection

 Innovative Construction Inc
SD Photo - Seth Wilson
Example of an eclectic backyard balcony deck design in Denver with a roof extension
Example of an eclectic backyard balcony deck design in Denver with a roof extension

 Bullseye Wood Specialties, L.L.C
Custom built TV entertainment center featuring white wavy tiled wall with floating shelves and floating cabinets in driftwood stain on maple. TV was mounted on matching driftwood panel and back lit, as was the wavy tile wall which is at a slightly deeper depth than the TV wood panel. Hanging cabinets feature tip on hardware which allows doors to pop open with the tap of a finger so no decorative hardware is necessary creating a more sleek, streamlined look. Tape lighting on underside of hanging cabinets complete the lighting effect.
96