
Search results for "Undertones" in Home Design Ideas


 KBE Design & Build
Transitional vinyl floor kitchen photo in Other with an undermount sink, shaker cabinets, blue cabinets, wood countertops, blue backsplash, ceramic backsplash, black appliances, an island and brown countertops
 User
UserChibi Moku
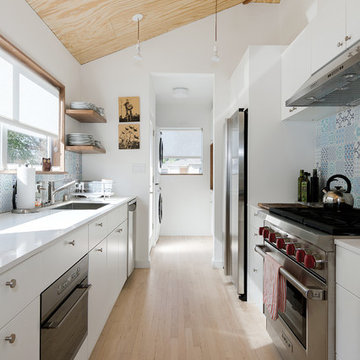
Enclosed kitchen - mid-sized scandinavian galley light wood floor enclosed kitchen idea in Los Angeles with a single-bowl sink, flat-panel cabinets, white cabinets, quartz countertops, blue backsplash, porcelain backsplash and stainless steel appliances
Enclosed kitchen - mid-sized scandinavian galley light wood floor enclosed kitchen idea in Los Angeles with a single-bowl sink, flat-panel cabinets, white cabinets, quartz countertops, blue backsplash, porcelain backsplash and stainless steel appliances
Find the right local pro for your project


 User
UserKitchen - mediterranean u-shaped dark wood floor and brown floor kitchen idea in Portland with a farmhouse sink, shaker cabinets, gray cabinets, white backsplash, black appliances, an island and gray countertops

 Arbordale Landscaping Ltd
Stepping stones in a minimal gravel paved area lead past two lounge chairs to the intimate dining area. The herringbone-patterned limestone patio dissipates into a lush planting bed filled with loose swaths of shade-loving perennials and seasonal bulbs. Beech hedging, and formal clipped evergreens, surround the space and provide privacy, structure and winter interest to the garden. On axis to the main interior living space of the home, the fountain, is the focal point of the garden. A limestone water wall featuring an engraved pattern of fallen Honey Locust leaves nods to the centrally located mature Honey Locust tree that anchors the garden. Water, flowing down the wall, falls a short distance into a pool with a submerged limestone panel. The light noise of the falling water helps soften the sounds of the bustling downtown neighbourhood, creating a tranquil back drop for living and entertaining.



 Stillwater Architecture L.L.C.
Modern ski chalet with walls of windows to enjoy the mountainous view provided of this ski-in ski-out property. Formal and casual living room areas allow for flexible entertaining.
Construction - Bear Mountain Builders
Interiors - Hunter & Company
Photos - Gibeon Photography

 French & French Interiors
French country concrete floor freestanding bathtub photo in Albuquerque with an undermount sink and gray walls

 Design West
The primary color scheme of this room uses various shades of blue, to help pop-in coastal undertones. We mixed patterns and straight lines with organic elements to create soft edges.

 Nystrom Design
David Duncan Livingston
Inspiration for a transitional home office library remodel in San Francisco with multicolored walls
Inspiration for a transitional home office library remodel in San Francisco with multicolored walls




 H2D Architecture + Design
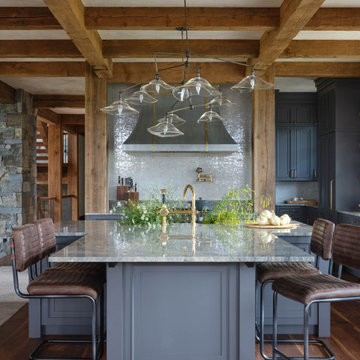
The kitchen in this custom home designed by H2D Architecture + Design blends refined detailing with everyday functionality. A large central island anchors the space, offering generous room for meal preparation, casual dining, and gathering. White stainless appliances provide a sleek, contemporary touch, complemented by a built-in, panel-ready refrigerator that maintains the kitchen’s seamless aesthetic. The hood, wrapped in matching cabinetry material, creates a cohesive focal point while subtle detailing in the pendants above the island adds warmth and visual interest. Expansive windows overlook the private wooded yard, filling the kitchen with natural light and connecting the heart of the home to its serene surroundings.
+ Architecture: H2D Architecture + Design
+ Interior Design: H2D Architecture + Design
www.h2darchitects.com
+ Built by: Rainier Custom Homes
+ Photography: Anastasiya Homes
 Julia Vikander Decoration
Eric Hausman

Example of a classic formal and open concept dark wood floor living room design in St Louis with white walls
Example of a classic formal and open concept dark wood floor living room design in St Louis with white walls

Example of a large farmhouse multicolored two-story mixed siding exterior home design in Orange County with a metal roof

 Old Town Design Group
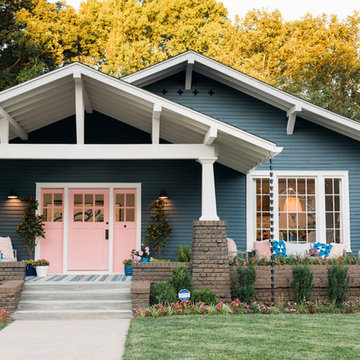
Example of a mid-sized transitional blue two-story vinyl house exterior design in Indianapolis with a shingle roof

 Shelter Interiors LLC
Sequined Asphault Studio
Example of a mid-sized transitional formal and enclosed light wood floor living room design in Bridgeport with white walls
Example of a mid-sized transitional formal and enclosed light wood floor living room design in Bridgeport with white walls

 Custom Kitchens by John Wilkins, Inc.
Mike Kaskel
Example of a transitional l-shaped light wood floor and brown floor kitchen design in San Francisco with an undermount sink, shaker cabinets, beige cabinets, white backsplash, stainless steel appliances and beige countertops
Example of a transitional l-shaped light wood floor and brown floor kitchen design in San Francisco with an undermount sink, shaker cabinets, beige cabinets, white backsplash, stainless steel appliances and beige countertops
 Andrea Swan - Swan Architecture

Example of a farmhouse light wood floor bedroom design in Minneapolis with white walls
17