
Search results for "Underutilized" in Home Design Ideas
 HOME REMODELING INC.

Welcome to our ADU - Garage Conversion showcase, where we transform underutilized garage spaces into stylish and functional living quarters.
Unlock the hidden potential of your property by converting your garage into a versatile ADU that adds value and versatility to your home. Our expert team specializes in creating custom living spaces tailored to your unique needs and lifestyle.
Explore our gallery to see how we integrate modern design features and amenities into existing garage structures. From cozy studio apartments to spacious one-bedroom units, our ADU conversions maximize every square foot to provide comfortable and efficient living spaces.
Discover innovative solutions for maximizing storage, optimizing natural light, and enhancing privacy without compromising style whether you're looking to create a guest suite, home office, rental unit, or multi-generational living space, our ADU - Garage Conversion showcase offers inspiration and ideas to bring your vision to life.
Join us on a transformation journey as we reimagine garage spaces into beautiful, functional ADUs that elevate your home and lifestyle. Let us help you unlock your property's full potential with our expert ADU conversion services.
Start exploring our ADU - Garage Conversion showcase today and envision the possibilities for your home!
 Home Restoration Services, Inc.

This room was under-utilized with great potential to be used as a proper pool room serving the adjacent patio and swimming pool oasis. Converting the porch into a three-season room was accomplished by adding framing for 16 new windows, a new tile floor, and a steel and glass security door. Inside and out, we trimmed our work with custom PVC and flexible polyurethane moldings.
 Highland Design+Build
This Woodland Home, built in 1946, had beautiful charm from the exterior but needed more love on the inside. The lack of storage in the kitchen, a dark family room and underutilized attic space led them to remodel the rest of the home.
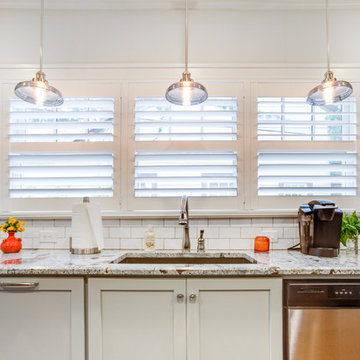
In the kitchen, walls were removed between the breakfast nook and kitchen and existing windows relocated and enlarged to maximize natural light. The cased opening into the dining was widened allowing better flow for serving dinner guests. Installing new hardwoods in the kitchen created a cohesive floorplan. Willow Gray cabinets installed to the ceiling, heightened the room and gave the homeowners much needed storage space. Bianco Ararus Granite and classic subway backsplash with dark grout added a finishing touch.
A large cased opening was created between the family room and existing sunroom. New aluminum clad casement windows and large French door unit was installed which enhanced the natural light throughout the space. Window sashes were replaced on the lower level of the home. The existing attic stairs with heavy, worn carpet were rebuilt to widen as much as possible. New oak stair treads were installed and finished, tying into the original hardwood flooring throughout the main level. Black iron railing gives the illusion of more space while adding simple elegance.
The attic, once used for storage, was updated with new windows, luxury vinyl plank flooring and cabinetry for seasonal clothing storage. The quaint space is especially enjoyed as a reading nook and quiet getaway.
205 Photography
Find the right local pro for your project
 Aris Keshishian
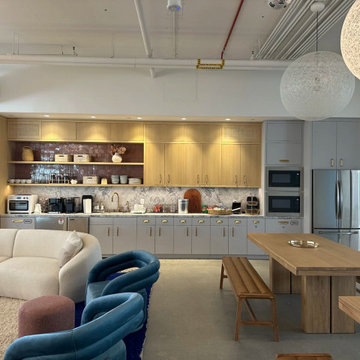
Designed for Little Sleepies, a family apparel brand, this 10,000-square-foot office renovation in Hollywood, California transformed an empty commercial space into a warm, functional workplace for both staff and visitors. The project was planned as a workplace interior that supports daily operations while creating a more inviting and usable office environment.
The design organizes a range of spaces for work, meeting, and informal gathering, including conference rooms, open work areas, communal lunch tables, kitchen amenities, and lounge-style seating. Rather than treating the office as a purely corporate interior, the project was shaped to feel comfortable, collaborative, and adaptable to the rhythms of everyday use.
This project reflects experience in office renovation, workplace interiors, and commercial interior design, with an emphasis on turning underutilized space into a cohesive environment that supports both productivity and connection. The result is a workplace designed around flexibility, function, and a more welcoming sense of daily occupancy.
 SGDI - Sarah Gallop Design Inc.
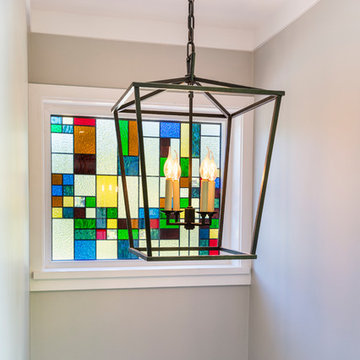
This Delta home has a complete facelift, removing a dated and under-utilized porch from the front of the home in order to build a two bedroom suite for extended family dwelling. Photography: Paul Grdina
 MIREWORKS
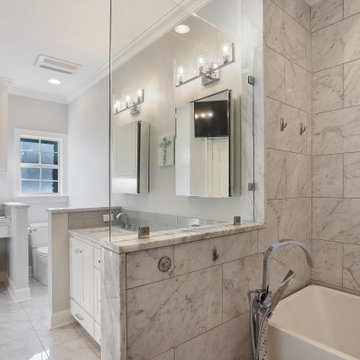
What a transformation! Originally, this master bath featured a large deck tub which was tucked in to the corner where the new wet area currently lies. The tub was walled in on practically all sides, and controlled too much of the baths underutilized square footage. By taking the tub out of the deck and relocating it against the far wall, we now could use the space in front of the tub for a large walk-in shower, creating a wet area. In addition, this move allowed us to use the space that had previously housed the small shower as a designated makeup counter.
 Pinnacle Design & Remodeling

Only a few minutes from the project to the Right (Another Minnetonka Finished Basement) this space was just as cluttered, dark, and underutilized.
Done in tandem with Landmark Remodeling, this space had a specific aesthetic: to be warm, with stained cabinetry, a gas fireplace, and a wet bar.
They also have a musically inclined son who needed a place for his drums and piano. We had ample space to accommodate everything they wanted.
We decided to move the existing laundry to another location, which allowed for a true bar space and two-fold, a dedicated laundry room with folding counter and utility closets.
The existing bathroom was one of the scariest we've seen, but we knew we could save it.
Overall the space was a huge transformation!
Photographer- Height Advantages
 SHARON Stone Design Build
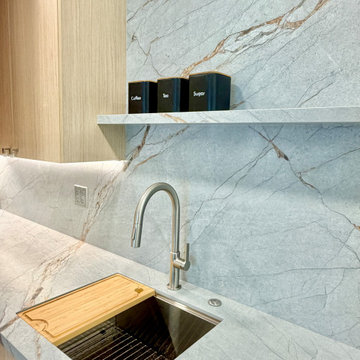
This custom kitchenette and laundry room transformation blends modern luxury with timeless functionality. Designed with warm light wood cabinetry, sleek flat-panel doors, and stunning full-height porcelain slab surfaces with soft veining, this space feels bright, elegant, and highly functional. The integrated floating shelf, under-cabinet LED lighting, and seamless countertop create a clean contemporary aesthetic while maximizing storage and workspace.
The custom workstation sink, minimalist faucet, and floor-to-ceiling slab backsplash bring a high-end designer feel to this compact space. Every detail was carefully planned to turn an underutilized area into a stylish and efficient kitchenette/laundry room perfect for modern living.
Designed & built by Sharon Stone Design Build in Silicon Valley, specializing in luxury custom remodeling, space planning, modern cabinetry, and high-end interior transformations.
 Canyon Collected Design
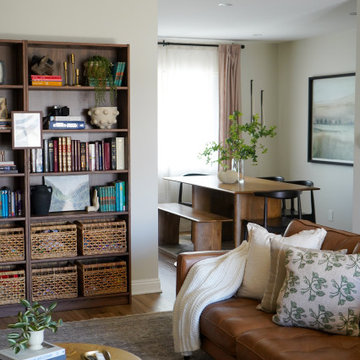
Designed for a growing family, this Sierra Madre apartment was thoughtfully reimagined to improve flow, maximize functionality, and celebrate the personal history of its owners. An underutilized corner became a welcoming drop zone with concealed shoe storage, layered artwork, an aged brass sconce, and a comfortable place to sit while putting shoes on.
Reorienting the living room improved circulation and established a full wall of built-in bookcases and a cozy reading nook as the home's focal point. Traditional artwork and timeless pieces were balanced with clean mid-century silhouettes, playful vintage prints collected by the homeowners, and framed architectural photography celebrating places they once called home. Concealed basket storage kept toys within easy reach while maintaining a calm, collected aesthetic. In the dining room, the couple's existing table was paired with ebony chairs, statement artwork, greenery, and discreet storage, creating a space that felt both elevated and deeply personal.
 Skill Construction & Design, LLC
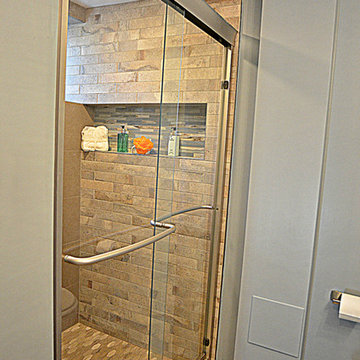
Our Customer wanted to add an additional bathroom in basement to accommodate her growing family. Basements are often an overlooked and underutilized area of the home. With careful design considerations for a basement remodel, the once cold and dark underground space can go from dark and scary to warm and inviting. Whether you are looking to completely remodel your space or increase your footprint by adding in a bathroom to your basement, there are countless transformation ideas to meet your family needs.
We created a comfort and style bathroom with a rustic feel laundry room in this dark and unfished area of the basement. This new simple basement bathroom was transformed with multi-sides subway tiles in the shower surround, the unique personalized Elongated Hex Moon Gate 1x3 tile shower pan, the reclaimed wood-look tile floors, a modern-rustic feel to the sink area, warm grey-blue paint and a fun Kohler Exhale® B120 2.0 gpm multifunction handshower as a showerhead. Cozy Decorative accents such as the 12x12Gray Blend Waterfall Glass tile in the large wall-to-wall niche and the soft Vibrant Brushed Nickel finishes, created a tranquil vibe to the room. The Optic tempered window and Kohler Fluence Sliding shower door allows natural light in this sunken lair of the house.
Photo Credit: Suzanne Kalmin, Social Bug
 Burgin Design • Remodel
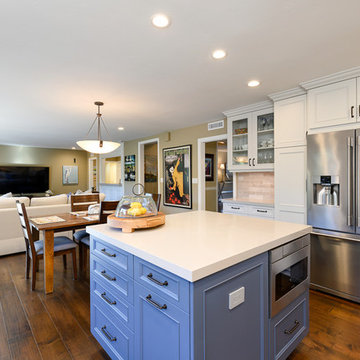
This stunning kitchen remodel features a beautiful coastal blue island and gorgeous stainless steel appliances. The light gray finished cabinets and countertop play a great contrast to the dark flooring and give the space a coastal vibe.
This client wanted to update and enlarge her underutilized kitchen island and unify the great room and guest bath with her home and garden in a "Coastal Zen" theme.
In the kitchen, we added a beverage zone and wine refrigerator enlarged and improved the function and flow around the island. We also updated her fireplace mantle, bar, laundry and guest bath using understated neutrals to reflect her "Zen" mood.
We added a pop of blue at the island to add interest and contrast and to connect all to her coastal style and elements.
 Corinthian Fine Homes
These homeowners relocated to Indianapolis and wanted a traditional home in the Meridian Hills area that offered family living space off the kitchen. “It’s what we were used to, but we had trouble finding exactly what we were looking for.” They spent a lot of time thinking about the possibilities of a remodel. They had space both within and outside the house that were under-utilized and decided to embark on a significant renovation project.
We endeavored to completely rework the current floor plan in hopes of addressing all their needs and wants. Plans included relocating the kitchen, moving the exterior walls by a couple of feet, raising the ceiling, and moving the office. The results of these changes were dramatic. Additionally the family now enjoys a larger and updated entrance with storage and closets that is perfect for their two active daughters and two often muddy labs, a beautiful kitchen with improved functionality that is filled with tons of natural light, as well as a cozy hearth room, ideal for relaxing together as a family. The once neglected screened porch is now a unique and inviting office with workspace for everyone.
Once these improvements were made the view to the back of the house was now apparent, the couple decided to enhance their outdoor living space as well. We added a new patio, a custom pergola, water feature and a fire pit. “Now it’s a private spot to relax and connect with the outdoors. It really highlights the style of the house and we love it,” says the homeowner.
 Tim Englert Construction, Inc.
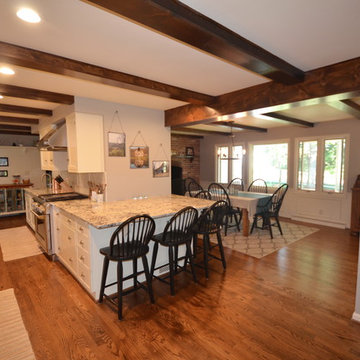
This kitchen was created by removing the dividing walls between the kitchen, dining room and underutilized hallway. New wood flooring was laced into the existing and refinished creating a seamless transition between spaces.
 Verdant Properties
Previously fronting one of Wellesley’s busier streets, this home was reimagined to take advantage of an intimate neighborhood cul-de-sac road that sat along its underutilized rear boundary. After removal of an existing indoor pool, the new addition re-sited the front of the home along the cul-de-sac. The site was carefully planned and graded to allow for the new addition. The interior of the home incorporates a transitional hallway between the new addition and existing home, creating a unique feature that helps integrate the new addition with the existing home.
 SHARON Stone Design Build
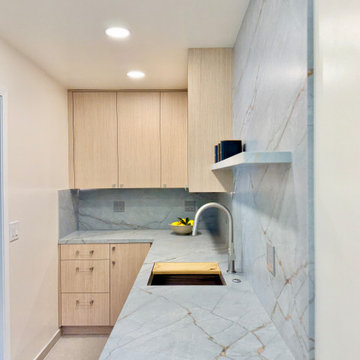
This custom kitchenette and laundry room transformation blends modern luxury with timeless functionality. Designed with warm light wood cabinetry, sleek flat-panel doors, and stunning full-height porcelain slab surfaces with soft veining, this space feels bright, elegant, and highly functional. The integrated floating shelf, under-cabinet LED lighting, and seamless countertop create a clean contemporary aesthetic while maximizing storage and workspace.
The custom workstation sink, minimalist faucet, and floor-to-ceiling slab backsplash bring a high-end designer feel to this compact space. Every detail was carefully planned to turn an underutilized area into a stylish and efficient kitchenette/laundry room perfect for modern living.
Designed & built by Sharon Stone Design Build in Silicon Valley, specializing in luxury custom remodeling, space planning, modern cabinetry, and high-end interior transformations.
 Nip Tuck Remodeling
Two phases completed in 2020 & 2021 included kitchen and primary bath remodels. Bright, light, fresh and simple describe these beautiful spaces fit just for our clients.
The primary bath was a fun project to complete. A few must haves for this space were a place to incorporate the Peloton, more functional storage and a welcoming showering/bathing area.
The space was primarily left in the same configuration, but we were able to make it much more welcoming and efficient. The walk in shower has a small bench for storing large bottles and works as a perch for shaving legs. The entrance is doorless and allows for a nice open experience + the pebbled shower floor. The freestanding tub took the place of a huge built in tub deck creating a prefect space for Peleton next to the vanity. The vanity was freshened up with equal spacing for the dual sinks, a custom corner cabinet to house supplies and a charging station for sonicares and shaver. Lastly, the corner by the closet door was underutilized and we placed a storage chest w/ quartz countertop there.
The overall space included freshening up the paint/millwork in the primary bedroom.
Serving communities in: Clyde Hill, Medina, Beaux Arts, Juanita, Woodinville, Redmond, Kirkland, Bellevue, Sammamish, Issaquah, Mercer Island, Mill Creek
 Luxury Elements
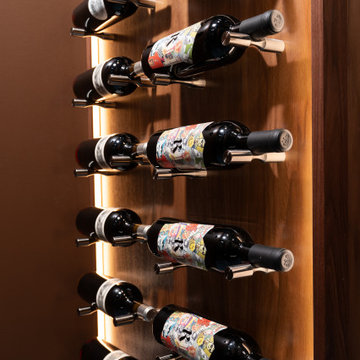
Wine cellar in Deerfield, Illinois was designed to transform an underutilized basement space into a striking wine storage feature. A black-framed insulated glass door reveals a warm, inviting cellar featuring custom walnut wine racks, vertical bottle displays, and dedicated storage for cases and larger collections.
Integrated LED lighting highlights the wood grain and bottle presentation, creating a gallery-style display while maintaining a refined atmosphere. The layout maximizes storage capacity with a mix of display shelving, diamond bins, and horizontal bottle storage, ensuring both function and visual balance.
Designed and built by Luxury Elements, specialists in custom wine cellars, wine rooms, and luxury wine storage throughout Deerfield and the greater Chicagoland area.
 Colossus Mfg.

Already a leader in the new class of Sacramento restaurants, Canon was looking to better align their brand with its creative and progressive menu. Our initial engagement included working to develop their underutilized outdoor space and private dining area. Forthcoming work involves a refresh of the brand and all branded touch-points.
 Landwell Design + Build Co.

This spacious, multi-level backyard in San Luis Obispo, CA, once completely underutilized and overtaken by weeds, was converted into the ultimate outdoor entertainment space with a custom pool and spa as the centerpiece. A cabana with a built-in storage bench, outdoor TV and wet bar provide a protected place to chill during hot pool days, and a screened outdoor shower nearby is perfect for rinsing off after a dip. A hammock attached to the master deck and the adjacent pool deck are ideal for relaxing and soaking up some rays. The stone veneer-faced water feature wall acts as a backdrop for the pool area, and transitions into a retaining wall dividing the upper and lower levels. An outdoor sectional surrounds a gas fire bowl to create a cozy spot to entertain in the evenings, with string lights overhead for ambiance. A Belgard paver patio connects the lounge area to the outdoor kitchen with a Bull gas grill and cabinetry, polished concrete counter tops, and a wood bar top with seating. The outdoor kitchen is tucked in next to the main deck, one of the only existing elements that remain from the previous space, which now functions as an outdoor dining area overlooking the entire yard. Finishing touches included low-voltage LED landscape lighting, pea gravel mulch, and lush planting areas and outdoor decor.
 Castle Building & Remodeling
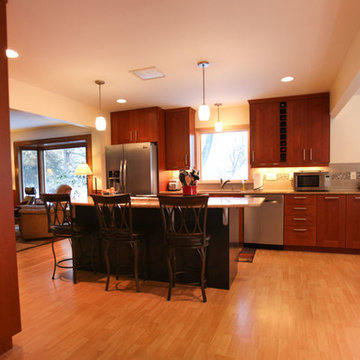
This Roseville house saw a major transformation. The clients changed out their furnace and water heater to direct vent, so we were able to remove the chimney that was separating the kitchen and family room. We also removed the wall between the kitchen and family room and repurposed the rooms. A partition wall was created to form a mudroom area near the door from the garage. The dining table that used to sit in the kitchen was then moved to the former family room space. Since we removed one major wall of the kitchen and another partial wall, we needed to be creative with storage. We removed the front closet that was underutilized, and turned it into pantry storage accessible from the kitchen side. We also created a large custom island that includes a slide in range, trash pull-out, and large pot and pan drawers. The black color of the island stands out well against the new maple laminate flooring and budget conscious IKEA cabinetry in the rest of the kitchen. This family of four is loving the functionality and can’t believe it is their house!
43