
Search results for "Uneven finish" in Home Design Ideas
 Wade Design & Construction Inc
Doug Edmunds, Edmunds Studios
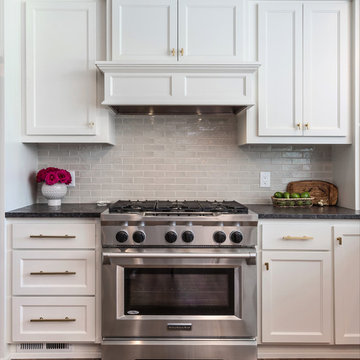
Kitchen - transitional kitchen idea in Milwaukee
Kitchen - transitional kitchen idea in Milwaukee
 Granite State Cabinetry

Example of a huge classic galley light wood floor eat-in kitchen design in Boston with a single-bowl sink, recessed-panel cabinets, white cabinets, granite countertops, white backsplash, subway tile backsplash, stainless steel appliances and an island
 Snider& Metcalf Interior Design

Inspiration for a large cottage u-shaped light wood floor enclosed kitchen remodel in Other with a farmhouse sink, shaker cabinets, white cabinets, wood countertops, white backsplash, porcelain backsplash, stainless steel appliances and an island
Find the right local pro for your project
 House of Glass, Inc.
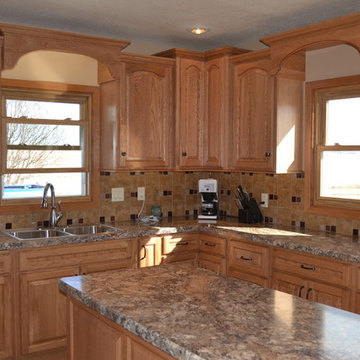
This kitchen features Showplace cabinets - Hillcrest door style in oak with a hazelnut stain and carmel glaze. The custom tile backsplash and high definition laminate countertops add to the classic look.
House of Glass
 Barbara Brown Photography
Barbara Brown Photography
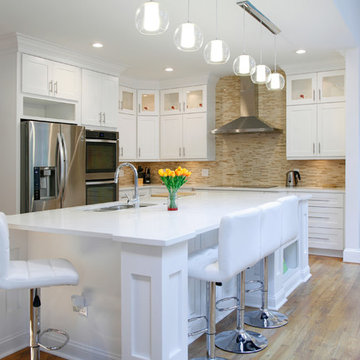
Example of a transitional eat-in kitchen design in Atlanta with a double-bowl sink, shaker cabinets, white cabinets, stainless steel appliances and an island
Example of a transitional eat-in kitchen design in Atlanta with a double-bowl sink, shaker cabinets, white cabinets, stainless steel appliances and an island
 Yorktowne Cabinetry
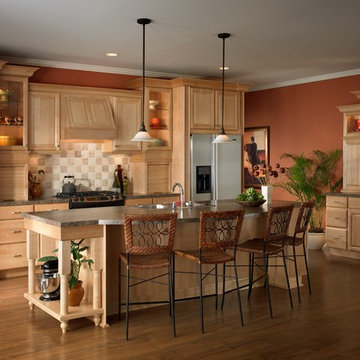
Large transitional single-wall medium tone wood floor and brown floor kitchen photo in Other with a double-bowl sink, raised-panel cabinets, light wood cabinets, beige backsplash, ceramic backsplash, stainless steel appliances and an island
 Chango
Architecture, Interior Design, Custom Furniture Design & Art Curation by Chango & Co.
Large elegant l-shaped light wood floor and brown floor eat-in kitchen photo in New York with a farmhouse sink, recessed-panel cabinets, white cabinets, marble countertops, white backsplash, terra-cotta backsplash, stainless steel appliances, an island and white countertops
Large elegant l-shaped light wood floor and brown floor eat-in kitchen photo in New York with a farmhouse sink, recessed-panel cabinets, white cabinets, marble countertops, white backsplash, terra-cotta backsplash, stainless steel appliances, an island and white countertops



 Drury Design
THE SETUP
“You have to figure out how to rebuild a life worth living,” Basia Kozub’s client says. Her husband passed away suddenly three years ago. Holidays with family became more important, and she found herself struggling with a 37-year old kitchen that was falling apart. “I made a decision to move forward,” she says. “I went, ‘You know what? I’m redoing the kitchen.'”
The big task of getting started was as easy as having a conversation – literally. Basia was on the job, helping the client sort through priorities, wishes and ideas. Basia’s client is 5′ 4″, likes keeping an eye on the kiddoes in the backyard and wanted certain things to have their own place.
THE REMODEL
The objectives were:
Enlarge and open the space
Find a classic look that incorporates blues
Upgrade to easy-to-use appliances
Hide an office space within the space
Ample storage for dishes
Design challenges:
Uneven window alignment on the back wall
Original kitchen smaller than desired, stuctural concerns if walls to be moved
Keep folks close – figure out seating for entertaining
Main sink in corner is ideal, but windows are hard to reach
Lots of storage needed for dishes, glass collection, pantry items, bar bottles and office supplies
Specific storage needs for oft-used spices and utensils
THE RENEWED SPACE
Design solutions:
Replace back wall windows, establish window size continuity
Take out two walls to open up the space, tall shallow cabinet and a tall filler added to conceal a new header
Large island that seats six easily
Custom corner sink cabinet with recessed edge allows vertically challenged homeowner to reach the windows
Mindful storage planning features: plenty of cabinets, pull-out bar bottle storage, file drawers & cubbies with pocket doors for office appliances, magic corner pullouts, and appliance garages with pocket doors
Shelf behind range for easy access to daily-use spices and oils. Also: spice and utensil pullouts on either side of range
The clients says every priority and wish box got checked. The highly functional design absorbed everything that used to be in that area of the house, but now those things are out of the way.
“In the past, we were all spread out when we gathered for the holidays, because we had to spread out. Now, we’re all in here together, including my 92-year old mother. We’re visiting, cooking, laughing… everyone is here. And I’m really learning how to use these appliances. This kitchen has given me a whole new life.”
 Waterhouse Bath and Kitchen Studio

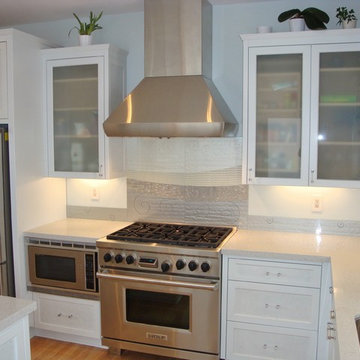
Trendy kitchen photo in Other with a farmhouse sink, flat-panel cabinets, beige cabinets, quartzite countertops, blue backsplash, glass tile backsplash and colored appliances
 Integrity Home Improvements, Inc.
Inspiration for a small modern l-shaped light wood floor eat-in kitchen remodel in San Diego with an undermount sink, recessed-panel cabinets, white cabinets, soapstone countertops, stainless steel appliances, an island, gray backsplash and glass tile backsplash
 Equiterra Regenerative Design
Patrick Coulie
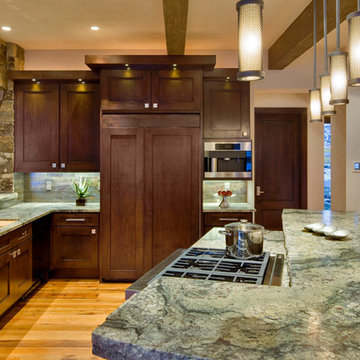
Kitchen - rustic u-shaped medium tone wood floor kitchen idea in Denver with recessed-panel cabinets, dark wood cabinets, stainless steel appliances, an island, an undermount sink, granite countertops, gray backsplash and stone tile backsplash
Kitchen - rustic u-shaped medium tone wood floor kitchen idea in Denver with recessed-panel cabinets, dark wood cabinets, stainless steel appliances, an island, an undermount sink, granite countertops, gray backsplash and stone tile backsplash
 Highland Design Gallery
Highland Design Gallery, Todd Swarts
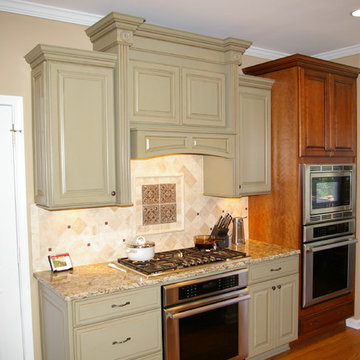
Mid-sized elegant u-shaped light wood floor eat-in kitchen photo in Atlanta with an undermount sink, raised-panel cabinets, medium tone wood cabinets, granite countertops, brown backsplash, porcelain backsplash, stainless steel appliances and a peninsula
Mid-sized elegant u-shaped light wood floor eat-in kitchen photo in Atlanta with an undermount sink, raised-panel cabinets, medium tone wood cabinets, granite countertops, brown backsplash, porcelain backsplash, stainless steel appliances and a peninsula
 Brickwood Builders, Inc.
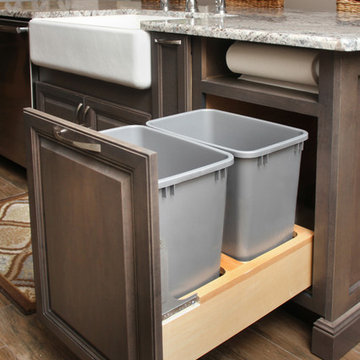
The trash and recycle bins hidden within cabinetry provide convenient access and reduce clutter in the kitchen.
Large transitional l-shaped porcelain tile eat-in kitchen photo in Other with a farmhouse sink, granite countertops, white backsplash, ceramic backsplash, stainless steel appliances, an island, recessed-panel cabinets and gray cabinets
Large transitional l-shaped porcelain tile eat-in kitchen photo in Other with a farmhouse sink, granite countertops, white backsplash, ceramic backsplash, stainless steel appliances, an island, recessed-panel cabinets and gray cabinets


 Kitchen Design Concepts
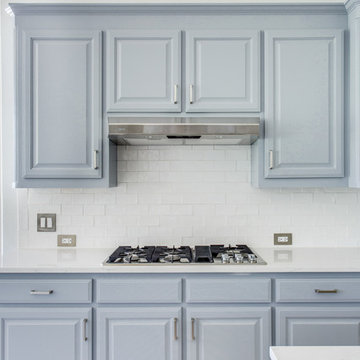
Many times, a kitchen does not need a complete gut, rather more of a cosmetic redo. Which is exactly what we’ve done here! This particular kitchen already had great bones and beautiful sky blue cabinetry, it just needed some finishing touches to get that make-over look. To learn more, continue reading below!
Countertops
With cabinetry already having a fresh sky blue color, we didn’t have to touch the cabinets. However, by lowering the pony wall, and dropping it to cabinet-height, really helped to open up the kitchen. The original countertops were a dark and outdated tile application that needed a redo. So out with the old and in with the new 3 cm Cambria Quartz in Ella. The brightness of the new countertops was a much-needed cosmetic change for this kitchen space to liven up!
Backsplash
The original backsplash was an outdated light-brown 4×4″ square installed in a mixture of straight and diamond lay. The new backsplash was a Daltile Artigiano 3×6 glazed ceramic wall tile in Italian Alps. This tile has a hand-painted look with irregular edges, giving it a hand-made look.
Fixtures and Fittings
To complete this kitchen, a new sink, faucet, and hardware is a must! From Blanco, we have a Diamond super single bowl in a granite composite sink in the color Truffle (441765), and Meridian semi-professional faucet in Satin Nickel (440557). Lastly, the new hardware on the cabinetry are Amerock Blackrock pulls in Satin Nickel (BP55276-G10).
 Creative Cabinets and Fine Finishes, LLC
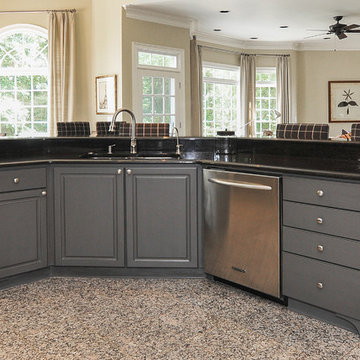
AFTER: Previously white laminate/thermofoil, these kitchen cabinets now have a custom gray finish with black glaze/pin striping and shadowing.
Mid-sized elegant u-shaped marble floor kitchen pantry photo in Atlanta with a drop-in sink, raised-panel cabinets, gray cabinets, granite countertops, gray backsplash, stone tile backsplash, stainless steel appliances and an island
Mid-sized elegant u-shaped marble floor kitchen pantry photo in Atlanta with a drop-in sink, raised-panel cabinets, gray cabinets, granite countertops, gray backsplash, stone tile backsplash, stainless steel appliances and an island
 Dandeneau Architecture P.L.L.C.
John Gessner
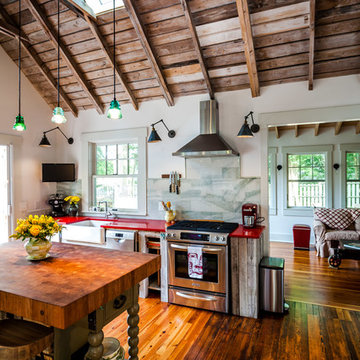
Example of an urban eat-in kitchen design in Raleigh with distressed cabinets, quartz countertops, an island and red countertops
Example of an urban eat-in kitchen design in Raleigh with distressed cabinets, quartz countertops, an island and red countertops
 Housetrends Magazine
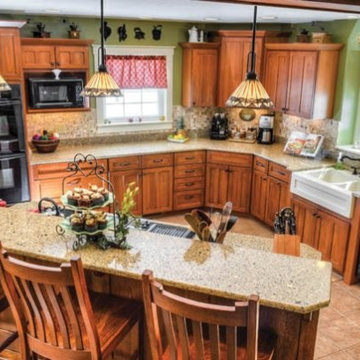
Quarter sawn oak cabinets in varying heights create a Craftsman-inspired kitchen design.
Photo by Greg Clark.
Resources:
Kitchen designer and contractor: Brentwood Builders, Inc.; Cabinetry: quarter sawn oak, Omega; Wood flooring: Gunstock oak, Bruce Hardwood; Kitchen flooring: Porcelain tile; Countertops: Cambria Victoria; Paint: Alpha Slate Green, Sherwin-Williams; Light fixtures: Kichler Lighting; Appliances: Whirlpool, supplied by h.h. gregg; Jenn-Air cooktop

Sponsored
Fredericksburg, OH

High Point Cabinets
Columbus' Experienced Custom Cabinet Builder | 4x Best of Houzz Winner

 Ambiance By Adair
I was brought in to give a serious makeover to a kitchen that had seen... a lot. Tucked inside a turn-of-the-century building full of charm (and quirks), the space came with its fair share of headaches—uneven floors and walls, a ridiculously oversized radiator in the worst possible spot, and a bulky chase cutting through one corner like it owned the place. And that was just the welcome party. The transformation created a space that you want to just relax and enjoy that gourmet cooking experience!
 MkyDesign


The tall, custom cabinet was inspired by old libraries. The range backsplash is handmade Moroccan tiles. Their uneven surface sparkles when the sunlight plays across them.
 Fieldstone Cabinetry
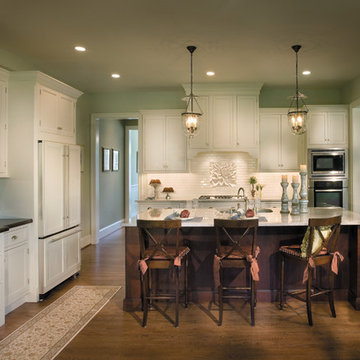
The kitchen was created by Chester County Kitchen & Bath, a Fieldstone Cabinetry dealer in West Chester, PA. The kitchen was created with Fieldstone Cabinetry's LaGrange inset door style in Maple finished in a cabinet color called Ivory Cream. The island is also the LaGrange inset door style, this time in Cherry finished in a cabinet color called Chestnut with Ebony glaze. The butler's pantry was created with Fieldstone Cabinetry's LaSalle inset door style in Cherry finished in a cabinet color called Chestnut with Ebony glaze. The drawers in this project have optional five piece drawer headers.
7