
Search results for "Uneven finish" in Home Design Ideas
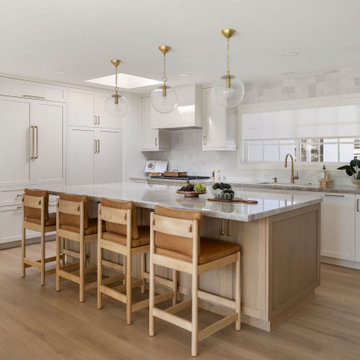
 Eskan Design Build
Mid-sized transitional light wood floor eat-in kitchen photo in Orange County with a drop-in sink, shaker cabinets, white cabinets, white backsplash, paneled appliances and an island

Transitional l-shaped medium tone wood floor laundry room photo in Austin with an undermount sink, shaker cabinets, white cabinets, white walls and a side-by-side washer/dryer

 RS Design Studio
Living Room with 15' ceilings and Kitchen with 9' ceilings. White Oak floors.
Living room - large contemporary open concept dark wood floor living room idea in Chicago with white walls and no tv
Living room - large contemporary open concept dark wood floor living room idea in Chicago with white walls and no tv
Find the right local pro for your project

 Covenant LLC
Eat-in kitchen - mid-sized farmhouse single-wall slate floor and gray floor eat-in kitchen idea in Boston with a single-bowl sink, recessed-panel cabinets, blue cabinets, limestone countertops, blue backsplash, subway tile backsplash, stainless steel appliances and an island

 Cameo Kitchens, Inc.
Kelly Keul Duer and Merima Hopkins
Inspiration for a transitional eat-in kitchen remodel in DC Metro with an integrated sink, shaker cabinets, light wood cabinets, white backsplash, subway tile backsplash, stainless steel appliances and an island
Inspiration for a transitional eat-in kitchen remodel in DC Metro with an integrated sink, shaker cabinets, light wood cabinets, white backsplash, subway tile backsplash, stainless steel appliances and an island

 Lasley Brahaney Architecture + Construction
The gorgeous modern primary bath is everything the homeowners had hoped for, including heated floors, a glass enclosed walk in shower, marble flooring and wainscot and a freestanding soaking tub. The double vanity is custom designed for the homeowners storage needs and the new windows bring lots of natural light into this new space.

 The Masonry Center, Inc.
RAPPORT
Photo features Harmony Beige in 12 x 24 Glazed Porcelain Floor Tile.
Additional colors and 2 x 4 Ceramic Mosaic Tile are available. Visit our website, www.masonrycenter.com
Photo courtesy of American Olean

Sponsored
Columbus, OH

Hope Restoration & General Contracting
Columbus Design-Build, Kitchen & Bath Remodeling, Historic Renovations

 Infinite Home
Inspiration for a mid-sized transitional l-shaped concrete floor dedicated laundry room remodel in Atlanta with an undermount sink, shaker cabinets, gray cabinets, a side-by-side washer/dryer and white countertops

 Design Harmony
Inspiration for a transitional l-shaped kitchen remodel in Seattle with a farmhouse sink, shaker cabinets, white cabinets, multicolored backsplash, matchstick tile backsplash, stainless steel appliances and an island

 Apartment Rehab NYC
Inspiration for a small industrial l-shaped laminate floor and gray floor eat-in kitchen remodel in New York with an undermount sink, shaker cabinets, white cabinets, red backsplash, brick backsplash, stainless steel appliances, gray countertops and a peninsula
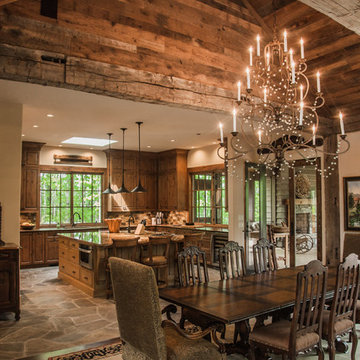
 Tyner Construction Co Inc
Shawn Stom http://www.shawnstom.com/
Great room - rustic dark wood floor great room idea in Other with beige walls
Great room - rustic dark wood floor great room idea in Other with beige walls
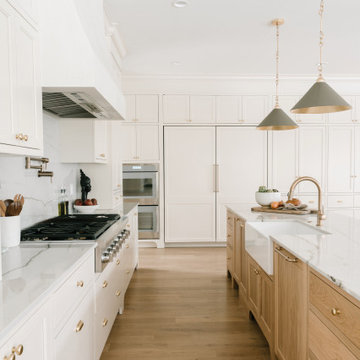
 Sadie & Co
Large transitional galley light wood floor and brown floor eat-in kitchen photo in Salt Lake City with a farmhouse sink, beaded inset cabinets, light wood cabinets, marble countertops, white backsplash, marble backsplash, paneled appliances, two islands and white countertops

 Chaffey Building Group
Photo Credit: Matt Edington
Entryway - large contemporary entryway idea in Seattle with a glass front door
Entryway - large contemporary entryway idea in Seattle with a glass front door



 Yates Desygn
After purchasing this home my clients wanted to update the house to their lifestyle and taste. We remodeled the home to enhance the master suite, all bathrooms, paint, lighting, and furniture.
Photography: Michael Wiltbank
 Anne Grice Interiors

Kitchen - contemporary l-shaped medium tone wood floor and brown floor kitchen idea in Denver with a farmhouse sink, shaker cabinets, dark wood cabinets, stainless steel appliances, an island and beige countertops
 Kayla Stark
Photo: Kayla Stark © 2017 Houzz
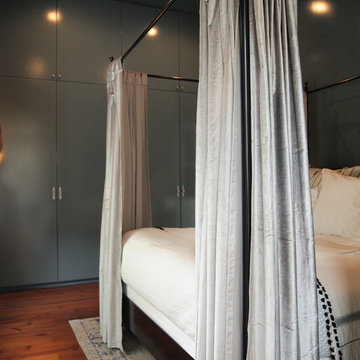
Inspiration for an eclectic bedroom remodel in New Orleans
Inspiration for an eclectic bedroom remodel in New Orleans
 Lowell Custom Homes
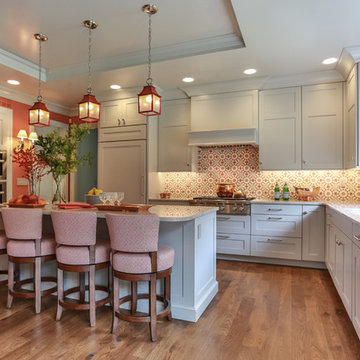
Lowell Custom Homes, Lake Geneva, WI., Open kitchen plan features Wood-Mode Brookhaven II cabinetry from Geneva Cabinet Company created in a custom color with Quartzite countertops. Appliances include a Wolf range, Miele Oven, Steam Oven, Warming Drawer, and Sub Zero refrigerator. Artistic tile backsplash provided by Bella Tile and Stone in warm coral and soft white.

Sponsored
Sunbury, OH

J.Holderby - Renovations
Franklin County's Leading General Contractors - 2X Best of Houzz!
 Berneche2 Architecture PC

Small kitchen off family room, cabinets salvaged from former house and refinished, unique island with stone top.
PGP Photography
Kitchen - coastal u-shaped orange floor kitchen idea in Chicago with an undermount sink, recessed-panel cabinets, green cabinets, green backsplash, stainless steel appliances, an island and white countertops
Kitchen - coastal u-shaped orange floor kitchen idea in Chicago with an undermount sink, recessed-panel cabinets, green cabinets, green backsplash, stainless steel appliances, an island and white countertops

 Robert Thomas Homes
1900 Model - Village Collection
Pricing, floorplans, virtual tours, community information & more at https://www.robertthomashomes.com/
 Great Rooms Building Group

Enclosed kitchen - mid-sized rustic l-shaped brick floor, brown floor and exposed beam enclosed kitchen idea in Milwaukee with a farmhouse sink, shaker cabinets, green cabinets, quartz countertops, gray backsplash, quartz backsplash, black appliances, an island and gray countertops
3