
Search results for "Uneven finish" in Home Design Ideas
 Riverbend Timber Framing
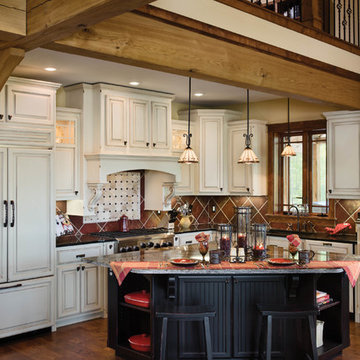
This roomy timber home kitchen features a triangular island that allows multiple people to have space to cook together. Great for entertaining a crowd.
Photo Credit: Roger Wade Studios
 Bouchard-Pierce
Designer: Matt Welch
Contractor: Adam Lambert
Photographer: Mark Bayer
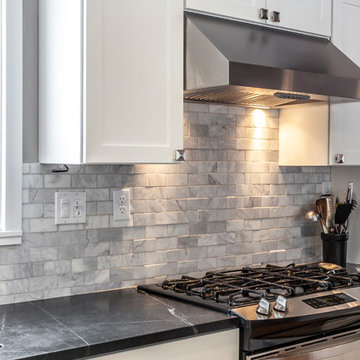
Mid-sized arts and crafts u-shaped light wood floor eat-in kitchen photo in Burlington with an undermount sink, shaker cabinets, white cabinets, soapstone countertops, white backsplash, stone tile backsplash, stainless steel appliances and an island
Mid-sized arts and crafts u-shaped light wood floor eat-in kitchen photo in Burlington with an undermount sink, shaker cabinets, white cabinets, soapstone countertops, white backsplash, stone tile backsplash, stainless steel appliances and an island
 Reid Dalland Photography

This is from a second photo shoot of the Vacation Rental Property. As improvements/changes are made to the space, the owner has had me back for updated photos which keep the listing current.
Find the right local pro for your project
 Steven Allen Designs, LLC

2020 New Construction - Designed + Built + Curated by Steven Allen Designs, LLC - 3 of 5 of the Nouveau Bungalow Series. Inspired by New Mexico Artist Georgia O' Keefe. Featuring Sunset Colors + Vintage Decor + Houston Art + Concrete Countertops + Custom White Oak and White Cabinets + Handcrafted Tile + Frameless Glass + Polished Concrete Floors + Floating Concrete Shelves + 48" Concrete Pivot Door + Recessed White Oak Base Boards + Concrete Plater Walls + Recessed Joist Ceilings + Drop Oak Dining Ceiling + Designer Fixtures and Decor.
 Suzy Allman

Custom-made range hood in zinc and polished stainless steel. Cabinets by Crown Point Cabinetry in "Gale Force" by Sherwin Williams. Custom open shelving by Comstock Residential. Tiles are floor-to-ceiling handmade terracotta, in a seafoam green glaze for an uneven surface. Trim color matches ceiling, upper cabinet color, brackets and tile color.
Architect: Fivecat Studio
Cabinetry: Crown Point Cabinetry
Contractor: Comstock Residential
Counter, tile, floor tile: Terra Tile and Marble
Photo by Suzy Allman
 San Luis Kitchen Co.
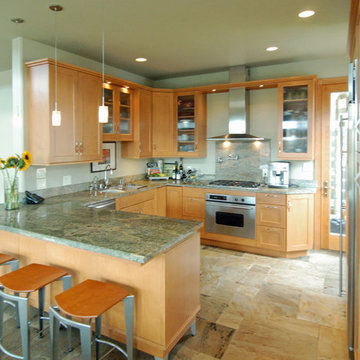
This kitchen features a soft-contemporary style using lightly stained maple cabinets in a simple, clean-lined doorstyle, The peninsula is raised up off the floor on brushed nickle feet for an airy feel. Stainless appliances, a muted color pallet and simple square edges on the counter and crown all add to the modern design.
Wood-Mode Fine Custom Cabinetry: Brookhaven's Colony
 Nicola's Home
Jeff Roberts

Example of a beach style l-shaped light wood floor and beige floor kitchen design in Portland Maine with a farmhouse sink, flat-panel cabinets, medium tone wood cabinets, white backsplash, subway tile backsplash, stainless steel appliances and an island
Example of a beach style l-shaped light wood floor and beige floor kitchen design in Portland Maine with a farmhouse sink, flat-panel cabinets, medium tone wood cabinets, white backsplash, subway tile backsplash, stainless steel appliances and an island

Sponsored
Columbus, OH

Snider & Metcalf Interior Design, LTD
Leading Interior Designers in Columbus, Ohio & Ponte Vedra, Florida
 ctm Remodel & Design Center
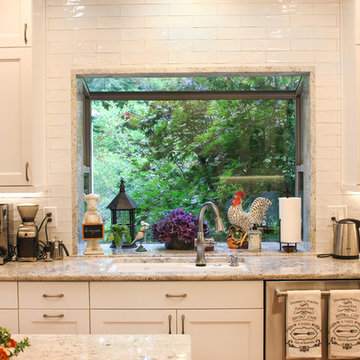
The garden window was wrapped with the same granite used for the countertops, as well as touched with the same matte white tile from the backsplash to blend it into the kitchen.
 User
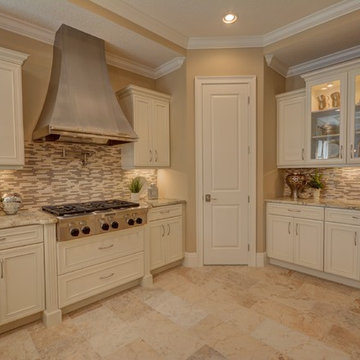
UserLarge transitional l-shaped travertine floor and beige floor kitchen pantry photo in Orlando with recessed-panel cabinets, white cabinets, granite countertops, glass tile backsplash, stainless steel appliances, an island, a farmhouse sink and multicolored backsplash


 StarMark Cabinetry
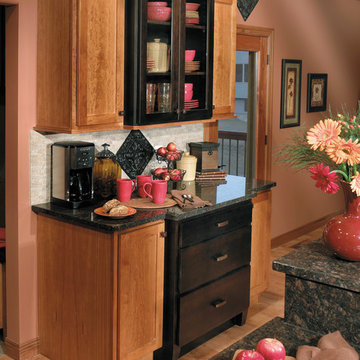
This kitchen was created with StarMark Cabinetry's Bedford door style in Cherry finished in a cabinet color called Harvest. The island was created with the Bedford door style in Cherry finished in a dark cabinet color called Java. The sideboard has both colors.
 Ellecor Design & Gifts by Haden Long
Robbie Holmes Photography
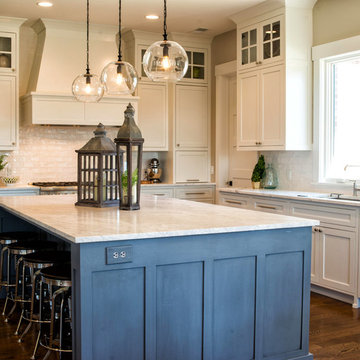
Large transitional l-shaped medium tone wood floor open concept kitchen photo in Other with an undermount sink, flat-panel cabinets, white cabinets, marble countertops, white backsplash, ceramic backsplash, stainless steel appliances and an island
Large transitional l-shaped medium tone wood floor open concept kitchen photo in Other with an undermount sink, flat-panel cabinets, white cabinets, marble countertops, white backsplash, ceramic backsplash, stainless steel appliances and an island
 Lowell Custom Homes
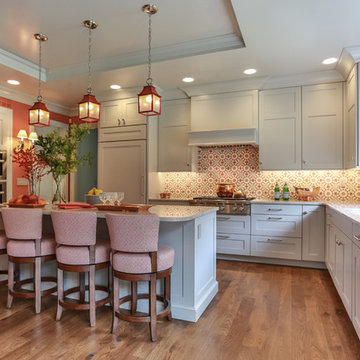
Lowell Custom Homes, Lake Geneva, WI., Open kitchen plan features Wood-Mode Brookhaven II cabinetry from Geneva Cabinet Company created in a custom color with Quartzite countertops. Appliances include a Wolf range, Miele Oven, Steam Oven, Warming Drawer, and Sub Zero refrigerator. Artistic tile backsplash provided by Bella Tile and Stone in warm coral and soft white.


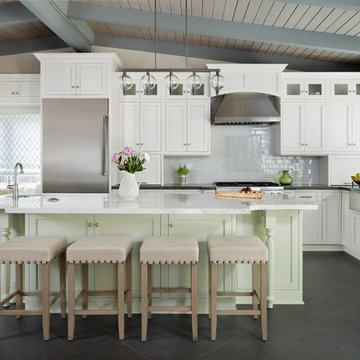
 TBS Construction Inc.
When owners contacted us they were looking for a new look for their kitchen: definitely white, beautiful and functional at the same time, with granite countertops, window bench and dining space. Working together we created the new space they will enjoy for many years to come. Custom-made kitchen cabinets from Crystal Cabinets Work, high quality, durable windows from Marvin Windows and Doors, Caesarstone granite countertops and other high end products accumulated all in one kitchen for functionality, for pleasure and excitements.
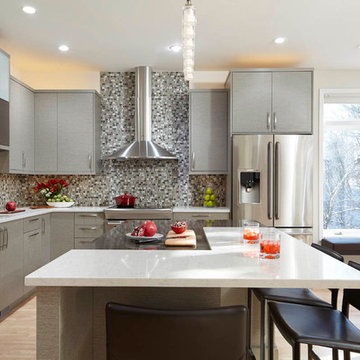
 Sawhill Kitchens
Townhome kitchen remodel project by Sawhill Custom Kitchens & Design in Minneapolis. (Talora cabinetry by the Decor Cabinet Company). See more examples of our work at www.sawhillkitchens.com.

 Newport Homebuilders
Large french country u-shaped dark wood floor and brown floor open concept kitchen photo in Dallas with a farmhouse sink, distressed cabinets, granite countertops, beige backsplash, stainless steel appliances, an island, stone tile backsplash and raised-panel cabinets
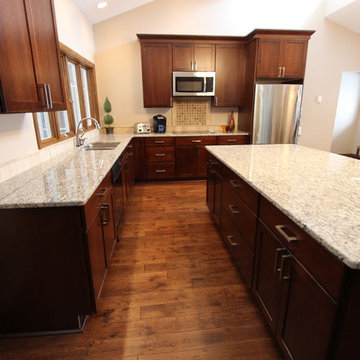
 Cabinet-S-Top
In this kitchen remodel, Medallion Silverline Cabinetry in Cherry wood with Gingersnap finish in the Lancaster door style was installed. The door features a square design with mortise and tenon solid wood frame and veneered recessed center panel. Contemporary Metal Handle pulls in brushed Nickel finish were used to accent these cabinets. Santa Cecilia 3cm Granite Countertops were installed on the perimeter and the island with a radius edge with side seating. For the backsplash, Durango 4x4 honed beveled limestone tile with Limestone Durango pencil liners was installed. Behind the cooktop is Limestone Chocolate with Durango Dot Octagon tile.

Sponsored
Columbus, OH

Hope Restoration & General Contracting
Columbus Design-Build, Kitchen & Bath Remodeling, Historic Renovations
 Integrity Home Improvements, Inc.

Small minimalist l-shaped light wood floor eat-in kitchen photo in San Diego with an undermount sink, recessed-panel cabinets, white cabinets, soapstone countertops, stainless steel appliances, an island, gray backsplash and glass tile backsplash
 A Plus Cabinets, Inc.
Adriana Ortiz
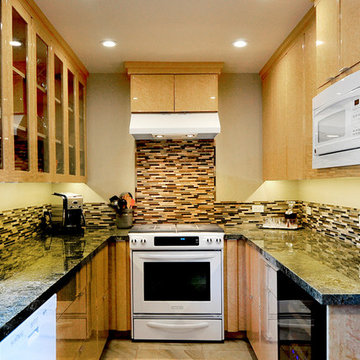
Mid-sized trendy galley ceramic tile eat-in kitchen photo in Los Angeles with an undermount sink, flat-panel cabinets, light wood cabinets, solid surface countertops, metallic backsplash, matchstick tile backsplash, white appliances and no island
Mid-sized trendy galley ceramic tile eat-in kitchen photo in Los Angeles with an undermount sink, flat-panel cabinets, light wood cabinets, solid surface countertops, metallic backsplash, matchstick tile backsplash, white appliances and no island
 Cameo Kitchens, Inc.
Kelly Keul Duer and Merima Hopkins
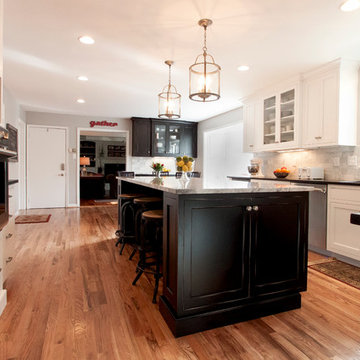
Inspiration for a timeless eat-in kitchen remodel in DC Metro with an undermount sink, black cabinets, granite countertops, gray backsplash, glass tile backsplash and stainless steel appliances
Inspiration for a timeless eat-in kitchen remodel in DC Metro with an undermount sink, black cabinets, granite countertops, gray backsplash, glass tile backsplash and stainless steel appliances
5