
Search results for "Unevenness" in Home Design Ideas

 Cascade West Development
The Ridgeback - Craftsman Ranch with Daylight Basement in Happy Valley, Oregon by Cascade West Development Inc.
Cascade West Facebook: https://goo.gl/MCD2U1
Cascade West Website: https://goo.gl/XHm7Un
These photos, like many of ours, were taken by the good people of ExposioHDR - Portland, Or
Exposio Facebook: https://goo.gl/SpSvyo
Exposio Website: https://goo.gl/Cbm8Ya

 Highland Builders LLC
Raised porch with stone clad piers, paneled columns; board and batten accent siding w/ Miratec trim and lap base siding; Faux wood garage doors with standing seam metal roof supported by painted brackets
 Cascade West Development
The Ridgeback - Craftsman Ranch with Daylight Basement in Happy Valley, Oregon by Cascade West Development Inc.
Cascade West Facebook: https://goo.gl/MCD2U1
Cascade West Website: https://goo.gl/XHm7Un
These photos, like many of ours, were taken by the good people of ExposioHDR - Portland, Or
Exposio Facebook: https://goo.gl/SpSvyo
Exposio Website: https://goo.gl/Cbm8Ya
Find the right local pro for your project

 Wellington's Leather Furniture
This leather set features the popular color of gray. A safe neutral color that blends well with many other colors. They are using a black and white cowhide as their rug. Each seat is a chaise lounge and these operate manually.
 Above And Beyond Builders
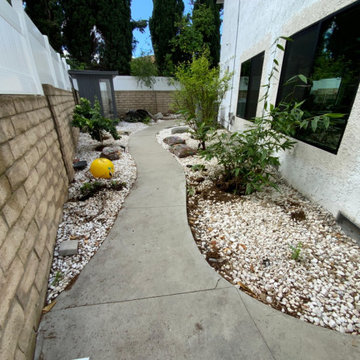
This side yard shows the original condition prior to renovation, featuring decorative rock ground cover, uneven planting areas, and a narrow concrete pathway. The layout lacked functionality, cohesive design, and usable space, highlighting the need for a modern, low-maintenance landscaping upgrade.

 Poul's Landscaping & Nursery, Inc.
Design ideas for a mid-sized traditional partial sun front yard stone landscaping in Chicago.

 Blue Thumb
The vases featured in our collection are naturally rustic, as they are intentionally glazed unevenly, and contain variations in both color and texture. No two pieces are alike, but all share an inherent beauty. Each hand-glazed fountain vase has an individual character and is a distinctive, original piece of art. These vases are high-fired, robust, and durable, and made to last and offer years of enjoyment.
Ideal Locations: Garden environments, entryways, driveways or courtyards are all enhanced by the presence of a fountain. Peaceful, elegant and timeless – fountains bring auditory and visual beauty together to provide pleasure to everyone. Fountains come in countless sizes, designs, materials and colors. Aqua Bella has a wide selection of fountains with finishes in a full spectrum of colors.

 Influent Home
This wall hung vanity cabinet is perfect for storing the kids' step stool underneath making it less unsightly and less likely someone will trip over it.

 Rikki Snyder
Photo: Rikki Snyder © 2017 Houzz
This is an example of a traditional landscaping in New York.
This is an example of a traditional landscaping in New York.


 General Assembly
A tiny jewel box apartment nestled into the landmarked neighborhood of Forest Hills, this renovation included custom work in every corner.
In order to maximize space, uneven walls on the window wall were built out to become storage spaces. The kitchen, clad in a clean solid surface material, houses hidden storage spots.
Attention to detail was critical throughout this space. The floors are made of solid, wide plank white oak, and they meet along the main divide of the apartment to form a chevron spine.
Photo by Charlie Bennet

 Sutton Place Interior Design
Powder room - mid-sized transitional powder room idea in Charlotte with a pedestal sink and blue walls
 Blowing Rock Home Source
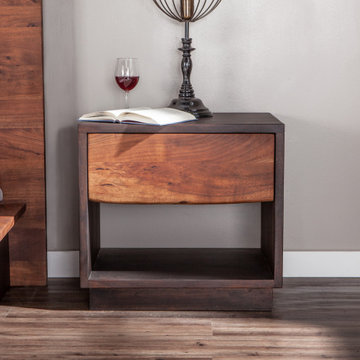
Natural, raw wood finishes fused with the mid-century modern design give the pieces of the San Marino collection their characteristically organic look. Casual enough for a waterfront cabin, yet modern enough for a city loft, the San Marino collection features genuine live edge furniture that is handcrafted from solid Acacia wood. This platform bed frame has a live edge headboard fashioned from Acacia wood featuring uneven edges along the top.
 Cascade West Development
The Ridgeback - Craftsman Ranch with Daylight Basement in Happy Valley, Oregon by Cascade West Development Inc.
Cascade West Facebook: https://goo.gl/MCD2U1
Cascade West Website: https://goo.gl/XHm7Un
These photos, like many of ours, were taken by the good people of ExposioHDR - Portland, Or
Exposio Facebook: https://goo.gl/SpSvyo
Exposio Website: https://goo.gl/Cbm8Ya

 Leicht Queens
Good morning!
Great addition to this kitchen, a small and practical coffee station, equipped with a Miele built-in coffee maker.
Large minimalist u-shaped porcelain tile and white floor eat-in kitchen photo in New York with an undermount sink, flat-panel cabinets, white cabinets, quartz countertops, white backsplash, stone slab backsplash, black appliances, an island and white countertops
Large minimalist u-shaped porcelain tile and white floor eat-in kitchen photo in New York with an undermount sink, flat-panel cabinets, white cabinets, quartz countertops, white backsplash, stone slab backsplash, black appliances, an island and white countertops
 Influent Home
To add a splash of drama, we filled the back of the wall niche with the same marble tile as the seemingly random marble accent tile on the floor.
Inspiration for a mid-sized contemporary 3/4 ceramic tile porcelain tile alcove bathtub remodel in San Francisco with brown walls, flat-panel cabinets, dark wood cabinets, an integrated sink and quartz countertops
Inspiration for a mid-sized contemporary 3/4 ceramic tile porcelain tile alcove bathtub remodel in San Francisco with brown walls, flat-panel cabinets, dark wood cabinets, an integrated sink and quartz countertops

 User
Campbell Landscape
Bay Area's Landscape Design, Custom Construction & Management
Small elegant side yard deck photo in San Francisco with no cover
Small elegant side yard deck photo in San Francisco with no cover

 Merrill Contracting & Remodeling Incorporated
Example of a mid-sized classic u-shaped medium tone wood floor kitchen design in DC Metro with an undermount sink, recessed-panel cabinets, white cabinets, beige backsplash, matchstick tile backsplash, stainless steel appliances and no island

 Miller-Roodell Architects Ltd
Set in Montana's tranquil Shields River Valley, the Shilo Ranch Compound is a collection of structures that were specifically built on a relatively smaller scale, to maximize efficiency. The main house has two bedrooms, a living area, dining and kitchen, bath and adjacent greenhouse, while two guest homes within the compound can sleep a total of 12 friends and family. There's also a common gathering hall, for dinners, games, and time together. The overall feel here is of sophisticated simplicity, with plaster walls, concrete and wood floors, and weathered boards for exteriors. The placement of each building was considered closely when envisioning how people would move through the property, based on anticipated needs and interests. Sustainability and consumption was also taken into consideration, as evidenced by the photovoltaic panels on roof of the garage, and the capability to shut down any of the compound's buildings when not in use.

 Stone Selex
This modern fireplace design was created using Quartzite Ledgestone. This stone is paneled and contains a slight shimmer when light is directly on it. The stone contains a mixture of muted natural tones while the look of stacked stone provides the allusion of a larger wall.
103